
Maison entière·Hôte professionnel
Villa Porporina : maison toscane ancienne à deux étages, entourée de prairies et collines vertes, Wi-Fi gratuit.
Galerie photos de l’hébergement Villa Porporina : maison toscane ancienne à deux étages, entourée de prairies et collines vertes, Wi-Fi gratuit.


Équipements populaires
- Piscine
- Cuisine
- Lave-linge
- Wi-Fi gratuit
- Climatisation
- Espace extérieur
Ajoutez des dates pour connaître les prix
À propos de cet hébergement
Villa Porporina : maison toscane ancienne à deux étages, entourée de prairies et collines vertes, Wi-Fi gratuit.
- Villa Porporina is a characteristic and welcoming two-story ancient Tuscan country house surrounded by meadows and by green hills. It sleeps 16 people. From Villa Porporina you will enjoy a spellbinding view of the Tuscan countryside, of the forest and of the greenery. Villa Porporina is 265 square meters (2850 square feet). It features a private swimming pool, a private patio, a private garden, air conditioning (please read description below to check in which rooms the units are installed), winter heating and WI-FI Internet access.
You will be roughly 10 km (6.2 miles) from Reggello, where you will find restaurants, shops and public transportation. You will find the closest restaurant at 2.5 km (roughly 1.6 miles) and a grocery store at 3.3 km (roughly 2 miles). You will reach Villa Porporina from the parking area without having to climb any steps.
To stay at Villa Porporina you will need a car. You will be able to park it free of charge on the premises. Please note that access to Villa Porporina is along a narrow road.
Please kindly note. The rental price includes: linens and towels; electricity up to 250 kWh per week; beach/pool towels.Available upon request: baby bed. To be paid at the property:final cleaning EUR 250.00;electricity over 250 kWh per week according to consumption EUR 0.50/kWh.Available for a fee, if desired:heating (when needed) EUR 1.20/liter. Refundable security deposit paid cash upon arrival: EUR 500 (it is returned to you at check-out).
Swimming Pool
The swimming pool is 5 meters (16 feet) wide by 10 meters (33 feet) long, 1.4 meters (4.6 feet) deep. It is filled with sea water. The pool area is fenced. The area is equipped with sun umbrellas, deck chairs, sun loungers, a wooden gazebo and an external shower. This area is also equipped with two small sofas and two armchairs. From the swimming pool you will enjoy a charming view of the greenery. The pool is open from the beginning of May until the end of September.
Patio
The patio is 180 square meters (1940 square feet). It is partly covered by a characteristic portico. It is equipped with tables and chairs. From the patio you will enjoy a charming view of the greenery and of the garden.
Garden
The garden is 1500 square meters (16200 square feet). It is equipped with a gazebo. Here you will be able to have fun with a ping pong table, and you will also find a brickwork barbecue. From the garden you will enjoy a broad view of the surrounding countryside and of the forest.
Ground FloorLiving Room 1
The first living room is paved with terracotta tiles. The ceiling has characteristic exposed wood beams and terracotta tiles. The furnishings are warm and welcoming, and include two sofas and a masonry bench. There is an age-old fireplace. In this room you will find a satellite television (local channels). From the living room you will be able to enter the patio and the garden through a French door. The room also has a window. Here you will also find a safe.
Dining Room
You will be able to enter the dining room from the living room through an arched opening. The floor is paved with terracotta tiles. The ceiling has characteristic exposed wood beams and terracotta tiles. The furnishings are cozy and comfortable. The dining table can accommodate 12 guests. From the dining room you will be able to enter the patio and the garden through a French door. The room also has two windows.
Kitchen
You will be able to enter the kitchen from the dining room. It is professional-grade, equipped with a six-burner gas cooker, an electric oven, a refrigerator with freezer, a dishwasher, a microwave oven, an Italian-style coffee-maker, an American-style coffee-maker, a toaster and a kettle. The dining table can accommodate four guests. From the kitchen a French door will take you to the patio and the garden. The room also has two windows.
Half bath
The half-bath is equipped with a washbasin and a toilet. You will be able to enter it from the living room. First FloorBedroom 1 with en-suite bathroom
You will be able to enter the first bedroom through a corridor. In the bedroom you will find an open mezzanine level, without door. The floor is paved with wood. The ceiling is sloped, has characteristic exposed wood beams and terracotta tiles and has an height of 1.50 meters (5 feet) at its lowest point. The room has a matrimonial bed (160 cm/63 inches, wider than a queen-size bed) and two twin beds (80 cm/32 inches), located on the mezzanine level. The furnishings include two bedroom chairs. In this room you will find a satellite television (local channels). The room also has two small windows, as well as two windows, and it's equipped with an air conditioning/heating unit. This bedroom has an en-suite bathroom, equipped with a washbasin, a toilet, a fully enclosed shower and a hairdryer (please note that the bathroom is located on the mezzanine level).
Bedroom 2 with en-suite bathroom
You will be able to enter the second bedroom through a corridor. The bedroom has a matrimonial bed (160 cm/63 inches, wider than a queen-size bed). The furnishings include a bedroom chair. The room has a window, and it's equipped with an air conditioning/heating unit. This bedroom has an en-suite bathroom, equipped with a washbasin, a toilet, a fully enclosed shower and a hairdryer.
Bedroom 3 with en-suite bathroom
You will be able to enter the third bedroom through a corridor. The bedroom has a matrimonial bed (160 cm/63 inches, wider than a queen-size bed). The furnishings include a bedroom chair. The room has a window, and it's equipped with an air conditioning/heating unit. This bedroom has an en-suite bathroom, equipped with a washbasin, a toilet, a fully enclosed shower and a hairdryer.
Bedroom 4 with en-suite bathroom
You will be able to enter the fourth bedroom through a corridor. The bedroom has a matrimonial bed (160 cm/63 inches, wider than a queen-size bed). The furnishings include a bedroom chair and a desk. The room has two windows, and it's equipped with an air conditioning/heating unit. This bedroom has an en-suite bathroom, equipped with a washbasin, a toilet, a fully enclosed shower and a hairdryer.
Roof LevelBedroom 5 with en-suite bathroom
The ceiling of the fifth bedroom is sloped, has characteristic exposed wood beams and terracotta tiles and has an height of 1.50 meters (5 feet) at its lowest point. The room has a matrimonial bed (160 cm/63 inches, wider than a queen-size bed). The furnishings include a rocking chair. The room has a small window, and it's equipped with an air conditioning/heating unit. This bedroom has an en-suite bathroom, equipped with a washbasin, a toilet, a fully enclosed shower and a hairdryer.
Annex, Ground FloorWellness room with bathroom
You will be able to enter the wellness room from the garden through an external access. In the wellness room you will find a sauna and a plunge pool. This room has a bathroom, equipped with a washbasin, a toilet and a shower. The wellness room has a large panoramic arched window, as well as a window.
Living Room 2
You will be able to enter the second living room from the garden through an external access. The floor is paved with terracotta tiles. The ceiling has characteristic exposed wood beams and terracotta tiles. The furnishings are rural and characteristic of the Tuscan house, and include a sofa. There is a practical fireplace. In the living room you will also find a cooking area. The kitchenette is equipped with a two-burner gas cooker, a small electric oven, an Italian-style coffee-maker and a kettle. In this room you will find a satellite television (local channels). The room has a window.
Laundry room
You will be able to reach the laundry room from the wellness room. Here you will find a washing machine, an iron and an ironing board at your disposal. Annex, First FloorBedroom 6 with en-suite bathroom
You will be able to enter the sixth bedroom through an access area. The floor is paved with wood. The ceiling is sloped and has characteristic exposed wood beams and terracotta tiles. The room has a matrimonial bed (160 cm/63 inches, wider than a queen-size bed). The room has two windows, and it's equipped with an air conditioning/heating unit. This bedroom has an en-suite bathroom, equipped with a washbasin, a toilet, a fully enclosed shower and a hairdryer.
Bedroom 7 with en-suite bathroom
You will be able to enter the seventh bedroom through an access area. It has two twin beds (80 cm/32 inches). The furnishings include a bedroom chair. The room has two windows, and it's equipped with an air conditioning/heating unit. This bedroom has an en-suite bathroom, equipped with a washbasin, a toilet, a fully enclosed shower and a hairdryer.
Please kindly note. The rental price includes: linens and towels; electricity up to 250 kWh per week; beach/pool towels.Available upon request: baby bed. To be paid at the property:final cleaning EUR 250.00;electricity over 250 kWh per week according to consumption EUR 0.50/kWh.Available for a fee, if desired:heating (when needed) EUR 1.20/liter. Refundable security deposit paid cash upon arrival: EUR 500 (it is returned to you at check-out).
Hébergements similaires

APPARTEMENT "MALVASIA" DANS LA FERME DE SAN JACOPO
Reggello
APPARTEMENT "MALVASIA" DANS LA FERME DE SAN JACOPO
Reggello
- Lave-linge
- Animaux de compagnie admis
- Climatisation
- Salon/salle à manger

Villa Élégante avec Piscine Privée et Espace Bien-être près de Florence
Reggello
Villa Élégante avec Piscine Privée et Espace Bien-être près de Florence
Reggello
- Piscine
- Lave-linge
- Sèche-linge
- Animaux de compagnie admis

APPARTEMENT "TREBBIANO" DANS LA FERME SAN JACOPO
Reggello
APPARTEMENT "TREBBIANO" DANS LA FERME SAN JACOPO
Reggello
- Animaux de compagnie admis
- Climatisation
- Salon/salle à manger

Villa avec climatisation, piscine chauffée, sauna, jardin, dans la région du Chianti
Toscana
Villa avec climatisation, piscine chauffée, sauna, jardin, dans la région du Chianti
Toscana
- Piscine
- Cuisine
- Lave-linge
- Sèche-linge
10.0 sur 10, Exceptionnel, 1 avis
10
Exceptionnel
1 avis

Villino Lepre - Une Chambre Villa, Couchages 3
Reggello
Villino Lepre - Une Chambre Villa, Couchages 3
Reggello
- Piscine
- Bain à remous
- Cuisine
- Animaux de compagnie admis

Villa Perla - Homelike Villas
Reggello
Villa Perla - Homelike Villas
Reggello
- Piscine
- Cuisine
- Animaux de compagnie admis
- Espace extérieur

Villa à Rota avec 7 chambres à coucher, 16 couchages
Rota
Villa à Rota avec 7 chambres à coucher, 16 couchages
Rota
- Piscine
- Cuisine
- Lave-linge
- Animaux de compagnie admis

Villa de bon goût avec bain à bulles
Firenze Incisa Reggello-FI
Villa de bon goût avec bain à bulles
Firenze Incisa Reggello-FI
- Piscine
- Bain à remous
- Cuisine
- Lave-linge
10.0 sur 10, Exceptionnel, 10 avis
10
Exceptionnel
10 avis

Villa Vasari - Six Chambres Villa, Couchages 12
Reggello
Villa Vasari - Six Chambres Villa, Couchages 12
Reggello
- Cuisine
- Animaux de compagnie admis
- Blanchisserie
- Parking disponible
À propos du quartier
Cette villa vous donne rendez-vous à Reggello, plus précisément en zone rurale. Envie de découvrir ce que vous réservent les environs ? Dirigez-vous vers les célèbres Roseraie botanique Gianfranco et Carla Fineschi et Villa Médicis de Lilliano - Malenchini. Plutôt envie de faire les boutiques ? Faites-vous plaisir au détour des tout aussi sympathiques Centre commercial Fashion Groove et The Mall - Centre outlet de luxe en Toscane. Envie de vibrer à l'occasion d'une belle affiche ? Réservez vos places à l'illustre Stade Curva Fiesole. Pour une agréable soirée, l'incontournable Théâtre Tuscanyhall vous attend également. Consultez notre guide de voyage sur Reggello
Afficher plus de villas à Reggello
Reggello
À proximité
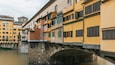 Rivière Arno7 min en voiture - 3.9 km
 The Mall - Centre outlet de luxe en Toscane11 min en voiture - 5.7 km
- Centre commercial Fashion Groove8 min en voiture - 5.0 km
- Monastère franciscain Saint-François17 min en voiture - 16.6 km
- Château de Volognano18 min en voiture - 9.6 km
Comment se déplacer
- Gare de Sant'Ellero - 15 min en voiture
- Aéroport de Florence Peretola (FLR) - 50 min en voiture
Restaurants
- Le Delizie - Pasticceria Napoletana13 min en voiture
- Osteria de' Medici10 min en voiture
- Chef Express11 min en voiture
- Ristorante Pizzeria Laghi della tranquillita'19 min en voiture
- Groove Café Ristorante5 min en voiture
Foire aux questions
L'hébergement Villa Porporina : maison toscane ancienne à deux étages, entourée de prairies et collines vertes, Wi-Fi gratuit. dispose-t-il d'une piscine ?
Oui, cet hébergement dispose d'une piscine.
Les animaux domestiques sont-ils admis dans l'hébergement ?
Non, les animaux de compagnie ne sont pas admis au sein de l'hébergement.
À combien s’élèvent les frais de parking ?
Un parking est disponible sur place.
Quelle est l'heure d'arrivée à l'hébergement Villa Porporina : maison toscane ancienne à deux étages, entourée de prairies et collines vertes, Wi-Fi gratuit. ?
Les arrivées sont prévues à partir de 16 h 00.
Quelle est l'heure de départ de l'hébergement Villa Porporina : maison toscane ancienne à deux étages, entourée de prairies et collines vertes, Wi-Fi gratuit. ?
Le départ a lieu à 10 h 00.
Où se situe l'hébergement ?
Envie d'un séjour plaisir riche en découvertes ? Cette villa qui profite d'une belle situation en zone rurale se trouve à moins de 5 km des sites suivants : Centre commercial Fashion Groove, The Mall - Centre outlet de luxe en Toscane et Château de Sammezzano. Rivière Arno est à 4,4 km de distance.