
Hot Tub + Game Lounge by 5 Seasons Homestays
Galerie photos de l’hébergement Hot Tub + Game Lounge by 5 Seasons Homestays
Avis voyageurs
Maison entière
Équipements populaires
- Bain à remous
- Cuisine
- Lave-linge
- Sèche-linge
- Animaux de compagnie admis
- Wi-Fi gratuit
Ajoutez des dates pour connaître les prix
À propos de cet hébergement
Hot Tub + Game Lounge by 5 Seasons Homestays
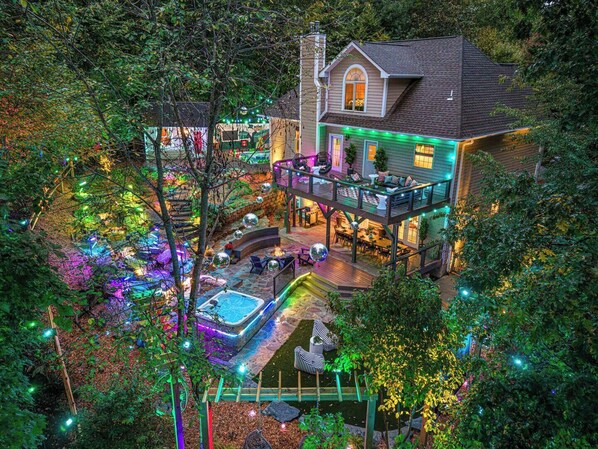
- Welcome to Electric Grove Estate, where Biltmore-inspired architecture meets the whimsical glow of Electric Forest Festival
> 8BR | 5.5BA – Sleeps up to 28 Guests | 6000 sq .ft
> Hot Tub | Sauna | Red-Light Therapy | Waterfall Plunge Pool
> Life-Size Asheville-opoly game! (our spin on Monopoly)
> Outdoor Movie Theater | Table Tennis | Mini-Putt | Sandpit
> Speakeasy Lounge | Arcades | Pool Table | Poker | Shuffleboard
> Secluded forest privacy just 2 minutes to groceries
> 8+ cars
Guests enjoy full privacy with seamless self check-in via smart lock. After booking, you’ll receive our detailed digital guidebook with local restaurant, hiking, and entertainment recommendations curated by 5 Seasons Homestays.
🏡 Backstory
The story of Electric Grove Estate began when we visited the Electric Forest Festival and were completely mesmerized by its lights, creativity, and connection. We wanted to bring that same sense of wonder to Asheville—blending the timeless elegance of Biltmore-style architecture with the festival’s playful spirit. Here, guests can unwind through wellness experiences like the hot tub, sauna, and red-light therapy, then reconnect through games, from pool and shuffleboard to our life-size Asheville-opoly, a local twist on Monopoly that celebrates Asheville’s charm. This home was created to inspire joy, relaxation, and togetherness for all who stay.
🏡 Property Walkthrough
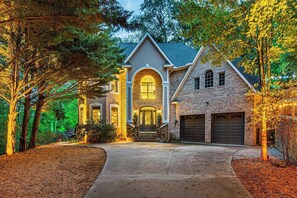
As you arrive at Electric Grove Estate, a grand, castle-like structure rises from the trees — a nod to Asheville’s Biltmore Estate with its stately architecture and mountain charm. The well-lit driveway guides you toward the entrance, where double doors open into a soaring foyer crowned with a chandelier. The main living area feels expansive yet warm, featuring plush seating for your entire group of 26–28, a beautiful fireplace (soon to be gas for ease of use), and views of the surrounding forest.
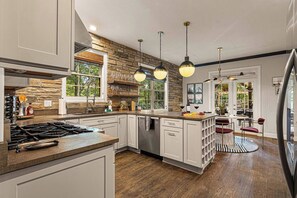
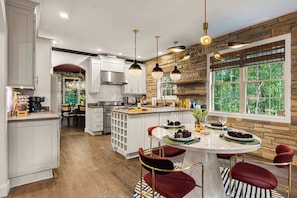
The gourmet kitchen sits just beyond, fully equipped for preparing family-style feasts or holiday spreads. Two indoor dining areas — one formal, one cozy — seat 16 guests total, while a 12-person table under the covered deck allows everyone to gather together for mountain-view dinners or game-night snacks. Step outside to fire up the grill or simply enjoy your morning coffee as the forest wakes around you.
🛏️ Sleeping & Living Spaces
With eight bedrooms spread across multiple levels, everyone can enjoy space and privacy. The 2nd floor hosts two master suites (each with ensuite baths) plus three additional bedrooms, making it easy for families with kids or grandparents to stay nearby. Upstairs, another master suite and two bedrooms offer flexibility for couples and friends traveling together. For little ones, we’ve included a pack-and-play, high chair, and children’s dinnerware — small comforts that make a big difference. See detailed breakdown further down.
🎮 Entertainment & Lounge Spaces
The heart of the home’s fun is the speakeasy-style lounge, designed for adults to unwind and play. It’s equipped with a poker table, pool table, shuffleboard, and arcade machines, alongside plush lounge seating and a Smart TV for the big game. Kids will love having their own hangout corner too — complete with family games and nostalgic arcade favorites.
🌳 The Electric Grove Backyard Experience
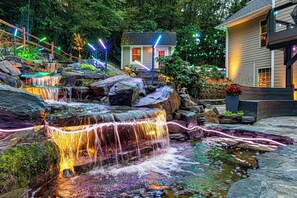
Step into the backyard and you’ll understand the magic behind the name. By day, it’s a tranquil wellness retreat — the gentle sound of the waterfall flowing into the natural plunge pool sets a soothing rhythm. Relax in the hot tub, unwind in the sauna and red-light therapy lounge, or challenge friends to mini-putt golf while the kids enjoy the sandpit and life-size Asheville-opoly game (a playful local twist on Monopoly featuring Asheville landmarks).
As night falls, the landscape transforms into a glowing wonderland — a custom light show inspired by the Electric Forest Festival. At the tap of a button, the forest comes alive in color, creating a whimsical setting for outdoor movie nights, table tennis tournaments, or fireside storytelling. The lighting theme can even be tailored for special occasions — Christmas, Halloween, birthdays, or anniversaries — turning every celebration into your own private festival.
📍 Location & Local Connection
Tucked on Heartwood Circle, just 2 minutes from Ingles Market and less than 10 minutes to Downtown Asheville, the estate offers both convenience and quiet seclusion. You’re minutes from the Blue Ridge Parkway, Biltmore Estate, and beloved local hikes like Catawba Falls and Craggy Gardens — perfect for waterfall chasers and leaf-peepers alike. Fall brings a cascade of color through the surrounding forest, while Asheville’s year-round festivals and farm-to-table dining await just down the road.
Electric Grove Estate was created for connection — where families, friends, and groups of all ages can share laughter, wellness, and wonder under one roof. From the stately Biltmore-inspired design to the glowing Electric Forest backyard, every detail was crafted to make your stay both majestic and magical.
🛏️ SLEEPING ARRANGEMENTS – 8 Bedrooms | Sleeps 28
Visual floor plan available in listing photos.
1st Floor – Common Areas | Sleeps 2
✔ Living Room (Sleeps 2) – Queen Sleeper Sofa | Smart TV |
2nd Floor – 5 Bedrooms | Sleeps 18
✔ Master Bedroom 1 (Sleeps 4) – King bed | Queen sleeper sofa | Smart TV | Ensuite bathroom (tub, standing shower, dual vanity)
✔ Master Bedroom 2 (Sleeps 2) – King bed | Smart TV | Ensuite bathroom (tub-shower combo)
✔ Bedroom 3 (Sleeps 2) – King bed | Shared bathroom (standing shower)
✔ Bedroom 4 (Sleeps 2) – King bed | Shared bathroom (standing shower)
✔ Bedroom 5 (Sleeps 8) – 4 Queen beds | Shared bathroom (standing shower)
✔ Total – 2nd Floor Occupancy: 18 Guests
3rd Floor – 3 Bedrooms | Sleeps 8
✔ Master Bedroom 6 (Sleeps 2) – King bed | Smart TV | Ensuite bathroom (tub-shower combo)
✔ Bedroom 7 (Sleeps 2) – King bed | Shared bathroom (standing shower)
✔ Bedroom 8 (Sleeps 4) – 4 Twin beds | Shared bathroom (standing shower)
✔ Total – 3rd Floor Occupancy: 8 Guests
Total Home Capacity – 8 Bedrooms + Sofa Bed | Sleeps 28 Guests
🚿 BATHROOM DETAILS
✔ 1st Floor: Half Bath
✔ 2nd Floor: 3 Baths
Master Bath 1 (Ensuite): Tub, Standing Shower, Dual Vanity
Master Bath 2 (Ensuite): Tub-Shower Combo
Common Bath 3 (Shared by Bedrooms 3–5): Standing Shower
✔ 3rd Floor: 2 Baths
Master Bath 4 (Ensuite): Tub-Shower Combo
Common Bath 5 (Shared by Bedrooms 7–8): Standing Shower
🧴 All bathrooms include luxury toiletries, plush towels, shampoo, conditioner, body wash, hairdryers, and makeup towels.
🎮 INDOOR FUN & GAMES
✔ Electric Grove Game Lounge – Pool Table | Poker Table | Shuffleboard | Arcade Machines | Indoor Basketball Hoops | Lounge Seating | Smart TVs
✔ Family-friendly board games and activities
🏀 OUTDOOR FUN & PLAY
✔ Life-Size “Asheville-Opoly” Game – Custom Monopoly-style board with Asheville landmarks
✔ Mini-Putt Course & Sandpit – Great for kids and adults alike
✔ Outdoor Table Tennis | Cornhole | Giant Jenga | Connect Four
✔ Outdoor Movie Theater – Large screen under string lights for magical forest nights
✔ Waterfall & Natural Plunge Pool – A serene, natural pool fed by a cascading waterfall
✔ Deck Dining + Grill Station – Perfect for group meals and sunset gatherings
💦 WELLNESS & RELAXATION
✔ Hot Tub beneath twinkling forest lights
✔ Waterfall-fed Natural Plunge Pool 🌊
✔ Full Sauna & Red-Light Therapy Lounge
🍽️ CHEF’S KITCHEN & DINING
✔ Fully equipped gourmet kitchen: oven, gas range, large refrigerator, and island seating
✔ Formal dining table for 8 + breakfast nook for 8
✔ Outdoor grill station + al fresco dining area for 12
☕ COFFEE & BAR NOOK
✔ Espresso machine, Drip coffee, and French Press
✔ Selection of local Asheville roasts + teas
⚖️ GUEST CONSUMABLES / LINENS
✔ Full dispensers (not just starter kits): shampoo, conditioner, body wash, hand soap
✔ Hair dryers, Q-tips, cotton pads, dishwasher + laundry pods
✔ Fresh linens, extra blankets, and bathrobes in select suites
👶 FAMILY-FRIENDLY AMENITIES
✔ High chair | Pack & Play | Kids’ dinnerware
🚘 PARKING
✔ Large private driveway fits 8+ cars
✔ Space for trailers and vans
✔ 2 minutes to Ingles Market + gas station
🐶 PETS
✔ Dog-friendly with prior approval (fee applies)
Pet Fee: A non-refundable fee of $200 per pet applies.
Pet Limit: A maximum of 2 pets are allowed.
More Than 2 Pets: If you plan to bring more than 2 pets, please contact us in advance. We’re happy to review requests on a case-by-case basis and may be able to accommodate additional pets with prior approval.
Propane tank: The propane tank is managed on an honor system, as usage levels can vary and it is not always possible to determine when it has run out. If a refill or exchange is needed during your stay, this can be conveniently done at any nearby gas station. Kindly retain the receipt and send it to us for reimbursement.
🧯 SAFETY ESSENTIALS
✔ Fire extinguishers | CO/smoke alarms | First aid kit
🎉 EVENTS
✔ Allowed with prior approval (additional fees apply)
Perfect for family reunions, retreats, and celebrations
🚭 SMOKING
✔ Outside only
🎥 SECURITY
✔ 1 Ring camera facing main entrance (no interior cameras)
🐻 WILDLIFE
Black bears and deer may occasionally visit — keep cars locked and store food securely.
Spiders, bugs and other insects are common in wooded areas. You will encounter these in the backyard.
📱 SOCIAL MEDIA
Share your stay! Tag @5seasonshomestays to be featured.
🏡 MANAGED BY
✔ 5 Seasons Homestays
@5seasonshomestays
Services et équipements
Piscine/spa
- Bain à remous
- Sauna
Internet
- Disponible dans la maison : Wi-Fi gratuit
Parking et transports
- Station de recharge pour voiture électrique sur place
- Parking sur place
Cuisine
- Batterie de cuisine, vaisselle, ustensiles
- Cafetière ou bouilloire
- Four
- Four à micro-ondes
- Grille-pain
- Lave-vaisselle
- Plaque de cuisson
- Réfrigérateur
Restauration
- Table à manger
Chambres
- 8 chambres
- Draps fournis
Salle de bain
- 5,5 salles de bain
- Savon
- Sèche-cheveux
- Serviettes fournies
- Shampoing
Espaces de vie
- Cheminée
- Table à manger
Divertissements
- Jeux
- Smart TV
Espaces extérieurs
- Barbecue
- Jardin
- Patio
Buanderie
- Machine à laver
Espaces de travail
- Bureau
Confort
- Chauffage
- Climatisation
Animaux de compagnie
- Animaux de compagnie admis
Accessibilité
- Hébergement non-fumeurs
Services et équipements
- Fer et planche à repasser
Activités
- Table de billard
Dispositifs de sécurité
- Détecteur de monoxyde de carbone (l’hôte a indiqué que l’hébergement était équipé d’un détecteur de monoxyde de carbone)
- Détecteur de fumée (l’hôte a indiqué que l’hébergement était équipé d’un détecteur de fumée)
- Trousse de premiers secours
- Extincteur
- Serrure à pêne dormant
Informations générales
- Borne de recharge pour voitures électriques
- Jardin
- Superficie de l’unité d’hébergement : 557 mètres carrés
Hébergements similaires

Hot Tubs+Theater+Game Room! Top 5 Rental in NC!
- Bain à remous
- Cuisine
- Lave-linge
- Sèche-linge
Fall Mountain Retreat | Sleeps 20 | Theater, Sauna, Hot Tub
- Bain à remous
- Cuisine
- Lave-linge
- Sèche-linge
Fully Fenced Pickleball Asheville Luxury Retreat w/ GameRoom
- Bain à remous
- Cuisine
- Lave-linge
- Sèche-linge

Booking Fast!! Pool, Pickleball, Sport Sim, Theater, Gym, EV Charging| Sleeps 22
- Piscine
- Bain à remous
- Cuisine
- Lave-linge

AVL Estate: 5K sq ft, Golf Sim, Speakeasy, Hot Tub, Sauna, Sleeps 20 + 2 pets
- Bain à remous
- Cuisine
- Lave-linge
- Sèche-linge

Asheville Mansion: Spa, Games, Sleeps 28
- Bain à remous
- Cuisine
- Lave-linge
- Sèche-linge
Conditions
Arrivée
Arrivée : 16 h 00
Âge minimum pour l'enregistrement : 18 ans
Départ
Départ avant 10 h 00
Informations concernant l’arrivée
Un e-mail contenant les instructions relatives à l'arrivée et au départ vous sera envoyé par l'hôte
Les informations fournies par l’hébergement peuvent être traduites à l’aide d’outils de traduction automatique
Animaux domestiques
Animaux admis.
Les animaux d'assistance sont les bienvenus et sont exemptés de frais.
Enfants et lits supplémentaires
Les enfants sont admis
Événements
Événements autorisés
Fumeurs/non-fumeurs
Hébergement non-fumeurs
Informations importantes
À savoir absolument
À propos du quartier

À proximité
 French Broad River7 min en voiture - 5.7 km
 Magasin de poteries Fired Up Creative Lounge Ashville9 min en voiture - 9.2 km
 The Orange Peel10 min en voiture - 9.9 km
- Asheville Treetops Adventure Park8 min en voiture - 7.0 km
- Harrah's Cherokee Center - Asheville9 min en voiture - 9.6 km
Comment se déplacer
- Aéroport régional d'Asheville (AVL) - 26 min en voiture
Restaurants
- McDonald's3 min en voiture
- Burger King7 min en voiture
- Silverball Subs3 min en voiture
- The Freeze7 min en voiture
- Rocky's Hot Chicken Shack7 min en voiture
Foire aux questions
Les animaux domestiques sont-ils admis dans l'hébergement ?
Oui, les animaux de compagnie sont admis au sein de l'hébergement.
À combien s’élèvent les frais de parking ?
Un parking est disponible sur place.
Quelle est l'heure d'arrivée à l'hébergement Hot Tub + Game Lounge by 5 Seasons Homestays ?
Les arrivées sont prévues à partir de 16 h 00.
Quelle est l'heure de départ de l'hébergement Hot Tub + Game Lounge by 5 Seasons Homestays ?
Le départ a lieu à 10 h 00.
Où se situe l'hébergement ?
Les familles apprécieront cette maison de vacances du quartier de Asheville se trouvant à moins de 10 km des sites suivants : French Broad River, Musée du flipper d'Asheville et Altamont Theater. Musée des sciences Colburn Earth et Pack Place Education Arts and Science Center sont également à 10 km de distance.