Summary:
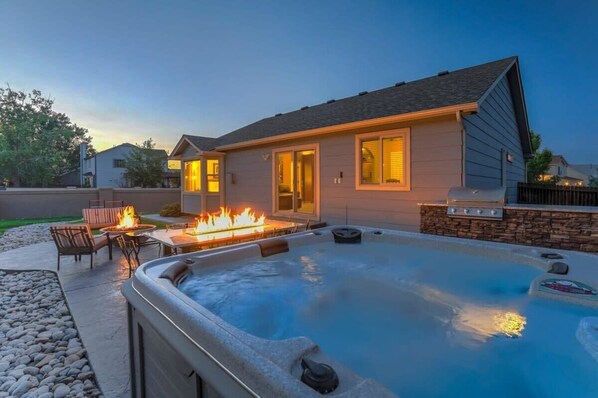
Indulge-a-palooza! This 4-bedroom, 3-bath home is designed for pure enjoyment. Beautifully curated back yard with 5-person HOT TUB, sitting area around a giant fire bowl, a “fire table” for 6, grill, and outdoor games. Did we mention the fantastic mountain view? Two living rooms with TVs & sumptuous seating, and a convenient kitchenette on the lower level with microwave and a mini fridge. Close to plentiful shopping/dining, Cheyenne Mountain State Park, the zoo, historic Broadmoor Resort.
The Space:
STR-2047
Located in a delightful residential neighborhood on the upscale southwestern end of Colorado Springs, this home is made for indulgence, fun, celebration, and relaxation.
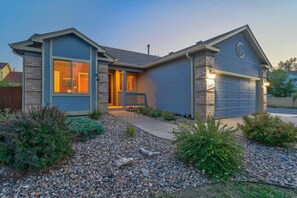
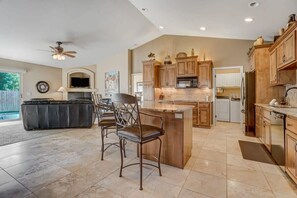
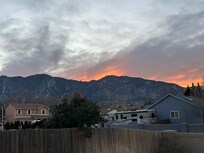
As you approach, you’ll be wowed by the gorgeous mountain backdrop. Pull into the wide driveway and walk a short, neat path to the front door, which is sheltered by a small porch. Step inside and feel instantly soothed by the airy open concept space with its soft, warm color palette and vaulted ceiling that seems to lift your mood to its peak. This space incorporates a large kitchen and a sitting area, encouraging quality “together” time.
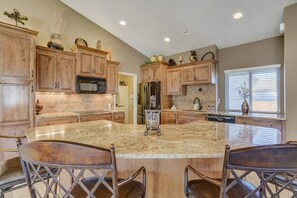
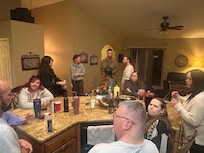
Immediately to your right, step into a heartwarming kitchen with a large breakfast island and a backdrop of honey-hued cabinets and rich granite countertops. The island is lined with four stools allowing for comfortable chats with the cook. You’ll find ample counter space and cabinetry, and the perfect tools for whipping up meals that will inspire applause. Enjoy the use of a large refrigerator/freezer with built-in water filter and ice maker, a double oven built into the island, dishwasher, and an induction cooktop. Other kitchen items include a coffee maker, electric kettle, toaster oven, blender, crockpot, griddle, waffle maker, and hand mixer.
Off of the kitchen, a well-equipped laundry room stands ready to serve, with a full-size washer and dryer with iron and ironing board.
The sitting area is bathed in natural light from the sliding glass doors that lead to the backyard. A suite of sumptuous leather furniture faces a cozy gas gas fireplace with a TV mounted above. Sink into the 3-seater sofa, loveseat, or oversized chair with matching ottoman and enjoy a light breeze from the ceiling fan.
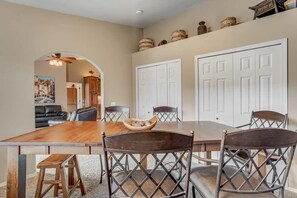
Just off of the sitting area, pass under a wide arch and into a bright dining room with a nice long table for six, ready for festive group meals or board games.
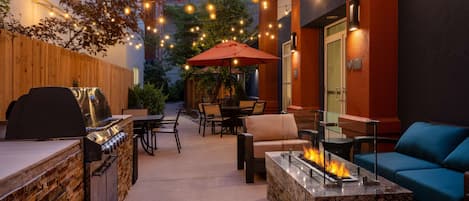
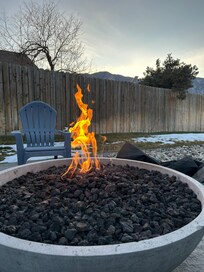
Let’s step out of the sliding doors in the sitting area and into the backyard, a space that’s been beautifully curated for good times, and with a gorgeous mountain view! An outdoor sitting area with inviting furniture (including two lounge chairs with matching ottomans) is arranged with a dramatic bowl-shaped fire pit at its center. Take a deep breath and let the flames lull you into a blissful meditative state, or talk together for hours in a delicious setting.
A patio dining table for six has a fire feature, with a row of flames down the center that adds warmth and drama to meals or the cocktail hour.
Nearby, a natural gas grill is built into a stone console, providing counter space on both sides for easy cooking and tidy serving.
Take turns soaking in the luxurious 5-person hot tub, or playing outdoor games in the yard’s open area.
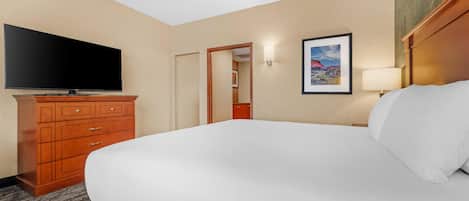
Back indoors on the main level, you’ll find a primary bedroom suite with a private bath. Relax on your queen-size bed beneath a high vaulted ceiling and enjoy the mountain view from your extra-wide bay window. An armoire, and mirrored dresser will keep your wardrobe neat. Inside the en suite bath, a gorgeous, extra-long vanity incorporates twin sinks with a huge wall mirror above. The toilet and oversized, glass-enclosed shower are tucked behind their own separate door.
Guests in the second bedroom on this level will have access to a full bath in the hall with a large vanity and combination tub/shower. The second bedroom is appointed with a queen bed and closet.
The lower level of this home almost functions as its own apartment, with an open concept space that includes a kitchenette with a microwave, mini fridge, countertop and cabinets. A bar-height snack table with four stools is a fun spot for casual meals and snacks.
The sitting area is stylish and inviting, with a stove-style gas fireplace in the corner and a large wall-mounted TV. A cluster of leather seating beckons you to put your feet up, with a reclining three-seater sofa and chair, plus an additional oversized chair with an ottoman. Snuggle in and be restored!
Two bedrooms on this level each provide a queen-sized bed and dresser. The larger of the two, a buttery yellow room with a feminine feel, also includes a leather lounge chair.
A full bath includes a large vanity with twin sinks. Behind a separate door, you’ll find a toilet and combination tub/shower with sliding glass doors.
Hotel-grade linens are professionally laundered after every visit.
This home is managed by a local vacation rental specialist, and there’s a sense of quality and care that’s worthy of your 5-star review.
Browse our pictures here, ask us any questions, and book today!
Guest Access:
Guests will have access to every room but there are some locked closets for supplies and the garage is off limits.
Parking
Guests can park 2 cars in the driveway and there is some street parking. Please be respectful of our neighbors. We do not recommend RV's or trailers as there are no designated spots.
Early Check-in Requests
We cannot guarantee an early check-in before 4pm as we need time to make sure this property is perfect for you before your stay! Please message us on the day of your arrival to see if the property is ready no earlier than 2pm.
Check-in Process: All guests will need to complete our secure, online ID Verification process to receive the door code and check-in instructions. Similar to hotels requiring photo ID upon check-in, we ask that guests provide a copy of their Government Issued ID, matching selfie and credit card to verify identity. This is used to prevent fraudulent reservations, identity verification and for the safety of all guests and homes. We take data security very seriously. All information entered into this form is encrypted and transmitted securely over SSL. By completing the reservation you agree to the following:
1. I agree to be bound by our rental terms and conditions.
2. I acknowledge that I will be required to provide a copy of a valid government issued ID and matching credit card through our online portal prior to check in.
The Neighborhood:
This home is located in a visually stunning area of Colorado Springs just south of Downtown, surrounded by conveniences. Getting to the region’s popular attractions is quick and easy.
Within a 5-minute drive, you’ll find two supermarkets (Safeway and King Soopers) plus a Sam’s Club. You have plentiful options for shopping and dining nearby, as well as a multiplex movie theater for rainy days, and if you’re coming to town to attend a concert or sporting event at The Broadmoor World Arena, your location couldn’t be better – it’s 5 minutes away.
If you’re looking for an upscale dining or lounge experience, the luxurious and historic Broadmoor Resort is just 10 minutes away, offering multiple restaurants and bars marked by stunning architecture and a five-star experience.
Note that this home is 9 minutes from Fort Carson, 21 minutes from Peterson Air Force Base, and 15 minutes from Colorado Springs Airport.
From your location, you’ll enjoy quick and easy access to many of the region’s most popular attractions and activities.
Here are just a few with drive times included:
Cheyenne Caňon Park - 1,600-acre park with hiking and biking trails, picturesque Helen Falls, habitat for Black Bear, Mountain Lion and Mule Deer (12 minutes)
Cheyenne Mountain Zoo: wide variety of animals from around the globe in a uniquely beautiful mountain setting (13 minutes)
Downtown Colorado Springs – dining, shopping, museums, art galleries, performing arts venues (14 minutes)
Old Colorado City – Colorado Springs’ National Historic District with classic architecture and a storied past, as well as a funky collection of restaurants, shops, and galleries, plus museums and walking tours (14 minutes)
Red Rock Canyon Open Space - hiking trails, bike park (15 minutes)
Bear Creek Regional Park East - hiking and biking trails, tennis courts, playground (15 minutes)
Manitou Springs - charming, artsy small town (18 minutes)
Ute Valley Park – hiking, mountain biking among diverse wildlife and rocky-forested geological features (20 minutes)
The Garden of The Gods Visitor & Nature Center - breathtaking, 300-foot-tall sandstone rock formations, hiking trails (21 minutes)
Santa Fe Regional Trail: hiking, biking, horseback riding, cross-country skiing and snowshoeing; picturesque Palmer Lake (21 minutes)
Pike’s Peak -- also known as “America’s Mountain” -- reaching over 14,000 feet into the clouds (24 minutes).
Fox Run Regional Park – hiking trails, picnic areas, pavilions (31 minutes)
Getting Around:
We recommend that you have a car or use Uber or Lyft when traveling in the Pikes Peak Region. We're happy to provide bus schedules and maps too if you'd like to use public transportation.