
Maison entière
Golden Grove! Large Yard w/ Hot Tub Near Downtown
Galerie photos de l’hébergement Golden Grove! Large Yard w/ Hot Tub Near Downtown
Maison entière
279 m²
Équipements populaires
- Bain à remous
- Cuisine
- Lave-linge
- Sèche-linge
- Climatisation
- Espace extérieur
Ajoutez des dates pour connaître les prix
À propos de cet hébergement
Golden Grove! Large Yard w/ Hot Tub Near Downtown
- Summary:
Welcome to Golden Grove! Tucked behind the street on a quiet block east of downtown, this newly built home was made for the trips where everyone comes along. Mornings start slow in a bright kitchen, and the day ends in the hot tub under the trees.
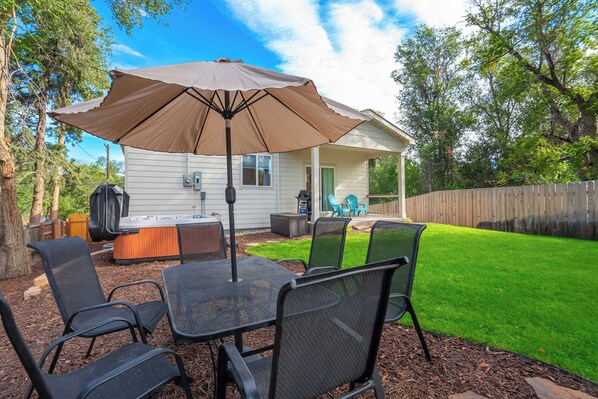
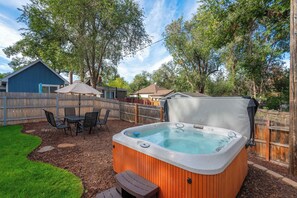
🌳 Large fenced backyard with a hot tub, covered patio, grill, and open lawn for games
📍 Six minute walk to Memorial Park and just a mile from downtown
🛏️ Six bedrooms and two living rooms sleep seventeen, with space to gather or slip away
The Space:
Golden Grove sits tucked behind the street on a quiet block east of downtown, with Memorial Park a six minute walk from the front porch. The house is newly built and sleeps up to seventeen, which makes it the kind of place where the whole family can finally book one house instead of three. Out back, a large fenced lawn runs to a hot tub waiting under the trees, and downtown is barely a mile away.
🛋️ LIVING ROOMS
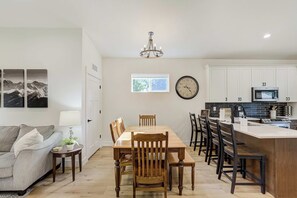
The main living room is the first thing that registers when you walk in. Ceilings soar overhead, daylight pours through tall windows, and a three-panel mountain photograph hangs above a deep sofa built for sinking into after a day at altitude. Two dark accent chairs round out the seating, a Smart TV sits within easy view, and the whole room runs open to the dining table and kitchen beyond, so whoever is cooking never gets left out of the conversation.
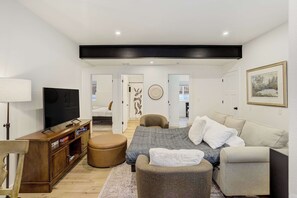
The lower living room runs quieter. A dark beam crosses the ceiling, a sectional wraps around a round ottoman, and a second Smart TV is centered on a wood console. This is where the movie plays late, where the kids disappear with a board game, where a second group can carry on long after the main floor has gone dark. A full-sized sleeper sofa folds out here for extra sleeping space, and a small dining nook by the window handles cards, a laptop, or breakfast for anyone who wants a slower start.
🍳 KITCHEN
The kitchen pairs white upper cabinets with dark lower cabinetry and a dark tile backsplash, finished in white quartz countertops and a full stainless appliance suite. A generous island seats four, and a sliding glass door opens straight to the backyard so the grill is never more than a few steps away. You'll find a fully stocked kitchen with everything you need to cook, a complimentary coffee station with pods, and a complimentary spice rack. The dining table seats six beneath a sculptural chandelier just beyond the island.
🛏️ BEDROOMS AND SLEEPING ARRANGEMENTS
Bedroom 1 (Main Level): King bed with en-suite bathroom, closet, and high ceilings
Bedroom 2 (Main Level): Queen bed with closet and natural light
Bedroom 3 (Main Level): Two twin beds with wood headboards, nightstand, and closet storage
Bedroom 4 (Lower Level): Bunk bed, twin over full, opening directly onto the lower living room
Bedroom 5 (Lower Level): King bed plus a bunk bed, twin over twin, with closet
Bedroom 6 (Lower Level): King bed with en-suite bathroom and closet
Lower Living Room: Full-sized sleeper sofa
🛁 BATHROOMS
Bathroom 1 (Main Level): En-suite bathroom with a single vanity, white quartz counter, brushed bronze fixtures, round mirror, and a walk-in shower
Bathroom 2 (Main Level): Shared full bath with a double vanity in white cabinetry, twin mirrors, matte black fixtures, and a relaxing tub and shower combination
Bathroom 3 (Lower Level): En-suite bathroom with a single vanity, dark cabinetry, white quartz counter, matte black fixtures, round mirror, and a relaxing tub and shower combination
Bathroom 4 (Lower Level): Shared full bath with a double vanity in light wood cabinetry, twin mirrors, black hardware, patterned tile flooring, and a relaxing tub and shower combination
All bathrooms are stocked with plush towels and essential toiletries.
👶 KID-FRIENDLY
Families travel easily here. A pack-n-play and high chair are available, the fenced backyard gives kids a safe place to run, and the lower living room gives them somewhere to be loud while the adults stay upstairs.
🧺 LAUNDRY
A washer and dryer are available for guest use during your stay.
🌳 OUTDOOR SPACE
Step out through the sliding door and the yard opens up in front of you. A covered patio runs along the back of the house, deep enough to hold shade through the hottest part of the afternoon, with the grill close at hand and a dining table under a wide canvas umbrella where meals tend to stretch past sunset. Past the patio, a broad stretch of level lawn gives kids somewhere to burn off the day, green and open enough for a game of catch. The hot tub waits at the far edge on its own pad, and there is no better way to end a day on the trails than sinking into it under the trees. Solid fencing wraps every side and tall trees line the property, so the whole yard stays yours.
🅿️ PARKING
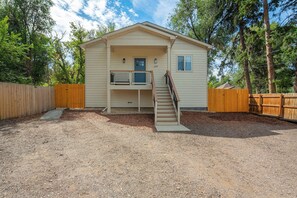
Free private parking is available behind the home, entered from the alley rather than the street, with room for several vehicles. The parking area is not gated. There is no garage on the property.
Guest Access:
🏡 Property Access: You'll have full private access to the entire home, including all six bedrooms, both living areas, the fully stocked kitchen, all four bathrooms, laundry, and the complete outdoor space with the covered patio, hot tub, grill, and fully fenced backyard. Parking behind the home is yours as well. Feel free to make yourself at home and enjoy everything the space has to offer. If you have any questions or need anything during your stay, just let us know, we're happy to help!
🔑 Check-In: Your unique entry code will appear in your digital guidebook on the morning of your arrival.
📱 Digital Guest Guidebook: Includes your unique door lock code, check-in and check-out times, how-to guides for house amenities, and local recommendations.
The Neighborhood:
🌳 The home sits in a quiet residential pocket just east of downtown Colorado Springs, on a street shaded by tall trees and lined with a mix of older cottages and newer builds. Memorial Park is about a six minute walk away, with ball fields, open lawns, a skate park, and paved paths that loop the grounds. Prospect Lake sits at the far end of the park, roughly ten minutes on foot, where the walking path around the water is a local fixture on summer evenings and paddleboards go out all season.
🍽️ Downtown is barely a mile from the front door, close enough for a three minute drive or a walk when the weather cooperates. The restaurant scene there runs from long standing neighborhood spots to newer kitchens and breweries, and most of it sits within a walkable few blocks once you arrive.
🏛️ The United States Olympic and Paralympic Museum is four minutes away by car, and the downtown arts corridor holds galleries, a fine arts center, and a steady schedule of live music. Old Colorado City, about nine minutes west, keeps a nineteenth century main street of independent shops and cafes.
⛰️ The Front Range defines everything west of here. Garden of the Gods is a fifteen minute drive, Cheyenne Mountain Zoo about the same, and the Manitou Incline roughly twenty two minutes out. Trailheads, scenic drives, and foothill parks all begin within a short drive of the neighborhood.
🎈 Memorial Park hosts the Labor Day Lift Off each year, when hot air balloons launch over Prospect Lake at sunrise. If your stay lands on that weekend, you are within walking distance of one of the city's best mornings.
Getting Around:
🚗 By Car: Free private parking is available on the gravel pad behind the home, accessed from the alley rather than the street, with room for several vehicles. Downtown is about three minutes away, the Colorado Springs Airport about seventeen, and I-25 is a short drive west for trips north to Denver or south toward Pueblo.
🚶 On Foot: Memorial Park is roughly a six minute walk and Prospect Lake about ten. Sidewalks run through most of the surrounding blocks. Downtown is walkable at about twenty five minutes if you are not in a hurry.
🚲 By Bike: The neighborhood is flat and easy to ride, and the park paths connect toward the Legacy Loop trail system for longer rides. Bikes are not provided, though rentals are available downtown.
🚌 Public Transit: Mountain Metro operates bus service through the surrounding area with connections into the downtown transit center about a mile away. Service is most useful on weekdays, so plan ahead for evenings and weekends.
🚕 Rideshare: Uber and Lyft both serve the area reliably, with short wait times given how close the home sits to downtown.
Services et équipements
Piscine/spa
- Bain à remous
Internet
- Disponible dans la maison : Wi-Fi
Parking et transports
- Parking sur place
Cuisine
- Batterie de cuisine, vaisselle, ustensiles
- Cafetière ou bouilloire
- Four
- Four à micro-ondes
- Grille-pain
- Lave-vaisselle
- Mixeur
- Plaque de cuisson
- Réfrigérateur
Restauration
- Table à manger
Chambres
- Draps fournis
Salle de bain
- Douche
- Sèche-cheveux
- Serviettes fournies
- Shampoing
Espaces de vie
- Table à manger
Divertissements
- Jeux
- Télévision
Espaces extérieurs
- Balcon
- Barbecue
- Jardin
Buanderie
- Machine à laver
Confort
- Chauffage
- Climatisation
Animaux de compagnie
- Animaux de compagnie non admis
Accessibilité
- Hébergement non-fumeurs
Services et équipements
- Fer et planche à repasser
Points forts de l’endroit
- Dans le centre-ville
Activités
- Alpinisme à proximité
- Escalade à proximité
- Parc de loisirs à proximité
Dispositifs de sécurité
- Détecteur de monoxyde de carbone (l’hôte a indiqué que l’hébergement était équipé d’un détecteur de monoxyde de carbone)
- Détecteur de fumée (l’hôte a indiqué que l’hébergement était équipé d’un détecteur de fumée)
- Trousse de premiers secours
- Extincteur
Informations générales
- Jardin
- Superficie de l’unité d’hébergement : 279 mètres carrés
Conditions
Events/parties not allowed
À propos du quartier

Colorado Springs, Colorado
À proximité
 U.S. Olympic & Paralympic Training Center3 min en voiture - 1.9 km
 Salle de concert de Pikes Peak Center5 min en voiture - 2.2 km
 Site naturel Monument Valley Park5 min en voiture - 3.3 km
 Colorado College (université)5 min en voiture - 3.7 km
- Memorial Park3 min à pied - 0.3 km
Restaurants
- Dutch Bros Coffee3 min en voiture
- McDonald's3 min en voiture
- Dutch Bros Coffee20 min à pied
- Burger King3 min en voiture
- Switchback Hillside9 min à pied