Maison entière·Hôte professionnel

Archers, Sudeley Castle, Cotswolds - acceuille 8 personnes dans 4 chambres

Galerie photos de l’hébergement Archers, Sudeley Castle, Cotswolds - acceuille 8 personnes dans 4 chambres

Une maison en pierre dotée d’un patio, d’un espace salon extérieur et d’un jardin.
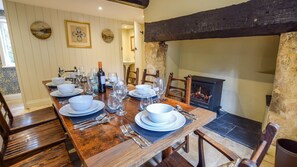
Un coin repas avec une table en bois dressée pour le repas, une cheminée et un mur en pierre.
Un bâtiment en pierre doté d’une grande cheminée, d’une pelouse bien entretenue et d’un jardin agrémenté de mobilier d’extérieur.
Un salon chaleureux avec deux canapés, une table basse en bois et un fauteuil.
Une chambre à coucher avec un grand lit, deux oreillers, un fauteuil rouge et un miroir au mur.

Avis voyageurs

9,4 sur 10
Exceptionnel

Maison entière

4 chambres3 salles de bain8 personnes166 m²

Équipements populaires

  • Cuisine
  • Lave-linge
  • Sèche-linge
  • Animaux de compagnie admis
  • Wi-Fi gratuit
  • Espace extérieur

Ajoutez des dates pour connaître les prix

À propos de cet hébergement

Archers, Sudeley Castle, Cotswolds - acceuille 8 personnes dans 4 chambres

  • Archers is a beautifully decorated and furnished historic, Cotswold-stone country cottage, formed from the renovation and joining of two cottages, one built in the 18th Century and the other built in the 19th Century. From the luxury wallpaper to the gorgeous objet d'art and artwork, all carefully chosen by Elizabeth, Lady Ashcombe (who oversaw the renaissance of Sudeley Castle in the 20th Century), Archers will perfectly suit a group of friends or an extended family.

    The cottage has a wrap-around gravel border, which opens out at the rear into a pretty garden, with mature trees and a patio with BBQ and outside seating. The garden runs down to Beesmoor Brook, which feeds into the River Isbourne running through Winchcombe.

    Ground Floor
    Porch:
    Enter Archers through the front door, protected from the elements by a pretty wooden porch, and head into the hallway with its original stone flooring. Guests will find this is a handy place to remove outdoor footwear and hang coats.

    Kitchen:
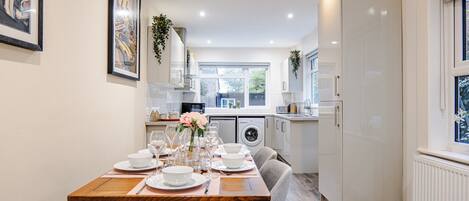
    The dual aspect, fully equipped kitchen looks out over the front of the property and to the rear garden, with its view to Beesmoor Brook. The kitchen features a range-style Cuisinemaster oven with three ovens and a five-ring hob. A refectory-style table comfortably seats four for breakfast or serves as an additional preparation space. A dishwasher, microwave, washer/dryer is provided along with all the utensils, food preparation equipment, crockery and glassware needed for a luxury, self-catered stay.

    Dining Room:
    The cottage's original flagstone floor, sturdy wooden beams and inglenook fireplace lend great character to the Dining Room, which comfortably seats eight around a long wooden table. The wood burner-effect fireplace provides a subtle background heat and gentle glow - without overheating diners!

    Downstairs Cloakroom:
    Under the stairs, off the Dining Room, is a handy downstairs toilet and wash basin.

    Living Room:
    The centrepiece of Archers is the beautifully bright yet cosy and stylish Living Room, with its wood burner fireplace, soft primrose coloured walls and delightful objets d'art and books chosen by Elizabeth, Lady Ashcombe. The Living Room is furnished with two sink-in sofas, two armchairs, footstools and a coffee table with a wide-ranging collection of colourful reference books. To one side is a desk with a chair and table lamp, making it an ideal place to make notes, do some research or write a postcard. A card table is located under the window overlooking the garden, and large, flat screen TV is positioned above the fireplace. Starter logs and kindling are provided for guests' first fire. (Additional logs may be purchased from general stores and supermarkets in Winchcombe).

    First Floor
    Landing:
    The fully carpeted landing is decorated with a rich blue, ornate, William Morris-style wallpaper, and features contemporary and antique paintings on its walls. There is a full-length mirror and large storage cupboard - ideal for placing luggage and where guests will find the travel cot, stairgate and highchair. At one end of the landing there is a one step up to Bedrooms 1 and 2, and, at the other end, one step up to Bedroom 3.

    Bedroom 1:
    At the far end of the Landing, straight ahead from the top of the stairs, is the ensuite master bedroom with king-size bed. The bedroom, with its restful duck-egg blue walls and accents of taupe, overlooks Castle Street from the bedroom and the cottage courtyard entrance from the ensuite shower room. The room is furnished with a king-size double bed, bedside tables, with touch-sensitive reading lamps, a double wardrobe, a luggage rack, antique armchair and a chest of drawers with a large mirror above. The ensuite has a large walk-in shower, with central and hand-held shower heads, a toilet, wash basin with mirror (and shaver point) and a heated towel rail. (Note: there is one very small step down into Bedroom 1 from the Landing).

    Bedroom 2:
    The soft-yellow walls and contrasting exposed beams make this bedroom a delightfully calm and inviting room, featuring a super king-size bed, bedside tables and touch-sensitive reading lamps, a double wardrobe, luggage rack and antique chair. The ensuite has a large walk-in shower, with central and hand-held shower heads, a toilet, wash basin with mirror (and shaver point) and a heated towel rail. Bedroom 2 can be set up as a twin on request.

    Bedroom 3:
    The creamy ochre walls of Bedroom 3 create a warm and inviting ambience. This bedroom has views out over the garden towards Winchcombe through the Velux window, set in the sloping celling with its original oak beam. Bedroom 3 features a super king-size bed, hand painted, antique bedside tables and touch-sensitive reading lamps, luggage rack and an antique armchair. Bedroom 3 can be set up as a twin on request.

    A second door leads through to a dressing area, with double wardrobe, to another door that leads into the bathroom shared with Bedroom 4.

    Bedroom 4:
    Archers' twin bedroom features twin beds on original Victorian metal bed frames with a shared bedside chest of drawers and ornate reading lamp. A striking block print wallpaper with hares and thrushes creates a feature behind the beds while a rocking chair beckons you in to sit and rest. (Note the beds are slightly higher than beds on standard frames.)

    A second door leads through to a dressing area, with double wardrobe, to another door that leads into the bathroom shared with Bedroom 3.

    Family Bathroom:
    Sitting conveniently between Bedroom 3 and 4, the private, Shared Bathroom features a large walk-in shower, with central and hand-held shower heads, a corner bath with hand-held shower for hair washing, a toilet, wash basin with vanity unit and extendable mirror and a heated towel rail.

    Outside
    From the front of the cottage, a gravelled border wraps around the side of the cottage (overlooking Castle Street) to the rear where guests have access to a large garden laid to lawn, with mature trees and a patio with outdoor seating for eight. A path leads down to a wooden picket fence, which borders Beesmoor Brook that feeds the River Isbourne as it runs through Winchcombe. Please note that the fencing provides a secure barrier to prevent children from accessing the brook. However, the side garden is raised and open, which is a potential fall hazard for young children. Therefore, please ensure children are not left unattended in the garden.

Services et équipements

Internet

  • Disponible dans le cottage : Wi-Fi gratuit

Parking et transports

  • Parking sur place

Cuisine

  • Batterie de cuisine, vaisselle, ustensiles
  • Cafetière ou bouilloire
  • Four
  • Four à micro-ondes
  • Grille-pain
  • Lave-vaisselle
  • Plaque de cuisson
  • Réfrigérateur

Restauration

  • Table à manger

Chambres

  • 4 chambres
  • Draps fournis

Salle de bain

  • 3 salles de bain communes
  • Baignoire
  • Douche
  • Sèche-cheveux
  • Serviettes fournies

Espaces de vie

  • Cheminée
  • Poêle à bois
  • Salle de séjour
  • Table à manger

Divertissements

  • Télévision

Espaces extérieurs

  • Barbecue
  • Jardin
  • Patio aménagé

Buanderie

  • Blanchisserie
  • Lave-linge/sèche-linge

Espaces de travail

  • Bureau

Confort

  • Chauffage

Animaux de compagnie

  • Animaux de compagnie admis

Accessibilité

  • Si vous avez une demande spéciale concernant l’accessibilité, veuillez contacter l’hébergement aux coordonnées figurant sur votre confirmation de réservation.
  • Pommeau de douche amovible
  • Hébergement non-fumeurs

Services et équipements

  • Fer et planche à repasser

Points forts de l’endroit

  • À la campagne

Dispositifs de sécurité

  • Détecteur de monoxyde de carbone (l’hôte a indiqué que l’hébergement était équipé d’un détecteur de monoxyde de carbone)
  • Détecteur de fumée (l’hôte a indiqué que l’hébergement était équipé d’un détecteur de fumée)
  • Trousse de premiers secours
  • Extincteur

Informations générales

  • Jardin
  • Superficie de l’unité d’hébergement : 166 mètres carrés

Hébergements similaires

Conditions

Arrivée

Arrivée : 16 h 00
Formalités d'arrivée sans contact
Âge minimum pour l'enregistrement : 18 ans

Départ

Départ avant 10 h 00

Informations concernant l’arrivée

Un e-mail contenant les instructions relatives à l'arrivée et au départ vous sera envoyé par l'hôte
Les informations fournies par l’hébergement peuvent être traduites à l’aide d’outils de traduction automatique

Animaux domestiques

Animaux admis.
Les animaux d'assistance sont les bienvenus et sont exemptés de frais.

Enfants et lits supplémentaires

Les enfants sont admis

Événements

Événements non autorisés

Fumeurs/non-fumeurs

Hébergement non-fumeurs

Informations importantes

À savoir absolument

Cet hébergement est géré par un hôte professionnel et fourni dans le cadre d’une activité commerciale, industrielle ou libérale, au sens de l’article 155 du Code général des impôts
Des frais pour toute personne supplémentaire peuvent être facturés et dépendent de la politique de l'hébergement
Une pièce d'identité officielle avec photo et un dépôt de garantie en espèces, par carte de crédit ou par carte de débit, peuvent être demandés à l'arrivée pour couvrir tous frais imprévus
Les demandes spéciales, qui ne peuvent pas être garanties, sont soumises à disponibilité à l'arrivée et peuvent entraîner des frais supplémentaires
Les fêtes et les événements de groupe sont interdits
L'hôte a indiqué que l'hébergement était équipé d'un détecteur de monoxyde de carbone
L'hôte a indiqué que l'hébergement était équipé d'un détecteur de fumée
Cet hébergement comprend les dispositifs de sécurité suivants : un extincteur et une trousse de secours
Cet hébergement est géré par notre partenaire, Abritel. Un e-mail d'Abritel contenant un lien vers un compte Abritel qui vous permettra de modifier ou d'annuler votre réservation

À propos du quartier

Ce cottage vous donne rendez-vous à Cheltenham, plus précisément en zone rurale. Découvrez quelques hauts lieux culturels tels que les indispensables Musée de la police et de la culture populaire Winchcombe Museum et Lieu de naissance et musée Holst, ou explorez quelques curiosités locales comme les sympathiques Toddington Narrow Gauge Railway et Gloucestershire Warwickshire Railway. Envie de vivre un moment unique lors de votre séjour ? Consultez l'affiche des fantastiques Circuit automobile Prescott Speed Hill Climb et EV Charger Points Stadium, et préparez-vous à vibrer ! Consultez notre guide de voyage sur Cheltenham
Afficher plus de cottages à Cheltenham
Carte
Winchcombe, Gloucestershire

À proximité

  • Une ancienne construction en pierre, entourée d’une végétation luxuriante et de fleurs violettes.
    Château de Sudeley
    9 min à pied - 0.8 km
  • Un paysage rural avec un vaste champ ouvert, un petit village et des collines lointaines.
    Hippodrome Cheltenham Racecourse
    18 min en voiture - 13.3 km
  • Musée de la police et de la culture populaire Winchcombe Museum
    3 min à pied - 0.3 km
  • St Peter's Church Winchcombe
    8 min à pied - 0.7 km
  • Centre d'information des touristes Cotswolds Discovery Centre
    31 min en voiture - 33.4 km

Comment se déplacer

  • Gare de Toddington - 8 min en voiture
  • Aéroport d'Oxford (OXF) - 66 min en voiture

Restaurants

  • Costa Coffee
    11 min en voiture
  • The King's Head
    10 min en voiture
  • The Plough
    8 min en voiture
  • Costa Coffee
    10 min en voiture
  • Members Bar
    13 min en voiture

Foire aux questions

Les animaux domestiques sont-ils admis dans l'hébergement ?

Oui, les animaux de compagnie sont admis au sein de l'hébergement.

À combien s’élèvent les frais de parking ?

Un parking est disponible sur place.

Quelle est l'heure d'arrivée à l'hébergement Archers, Sudeley Castle, Cotswolds - acceuille 8 personnes dans 4 chambres ?

Les arrivées sont prévues à partir de 16 h 00.

Quelle est l'heure de départ de l'hébergement Archers, Sudeley Castle, Cotswolds - acceuille 8 personnes dans 4 chambres ?

Le départ a lieu à 10 h 00.

Où se situe l'hébergement ?

Envie d'un séjour riche en découvertes ? Ce chalet qui profite d'une belle situation en zone rurale se trouve à moins de 10 minutes de marche des sites suivants : Musée de la police et de la culture populaire Winchcombe Museum, St Peter's Church Winchcombe et Château de Sudeley. Abbaye de Hailes est à 3,4 km de distance.

Avis sur l’hébergement Archers, Sudeley Castle, Cotswolds - acceuille 8 personnes dans 4 chambres