
Maison entière·Hôte professionnel
Kliffkieker by Interhome
Galerie photos de l’hébergement Kliffkieker by Interhome
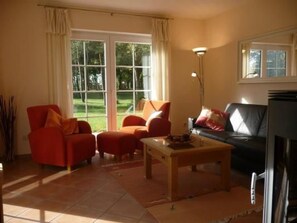
Maison entière
2 chambres2 salles de bain91 m²
Équipements populaires
- Cuisine
- Lave-linge
- Espace extérieur
- Parking disponible
- Barbecue
- Vue sur l’eau
Ajoutez des dates pour connaître les prix
À propos de cet hébergement
Kliffkieker by Interhome
- Type de bâtiment: Maison individuelle. surface du terrain: 900m². année de construction: 2007. pas de réservation de groupe. pas de groupes de jeunes.
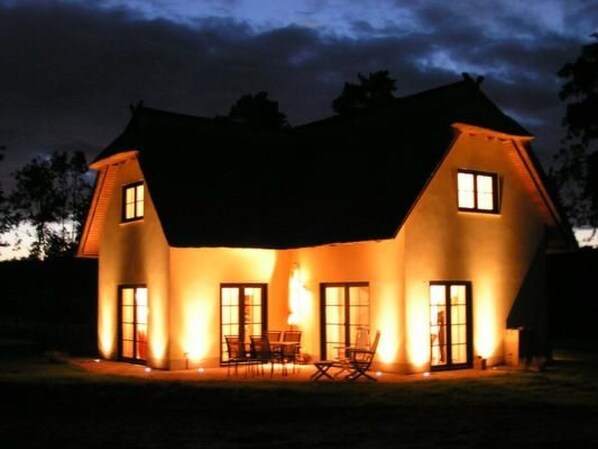
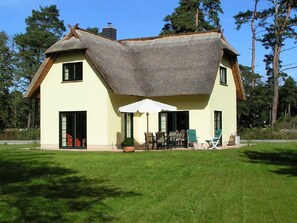
Holiday home Kliffkieker with space for max. 6 people, completed in 2007. Exclusive 4-room house with 91 square metres of living space over 2 floors, in the front row, only 30 m from the cliff edge. Fantastic view of the Szczecin Lagoon The house is located on the edge of the small holiday home complex "Fischerdorf" directly on the Szczecin Lagoon in the middle of the nature reserve. The Fischerdorf holiday home complex comprises approx. 120 holiday homes - only 7 of them are in the first row directly on the water; the Kliffkieker holiday home is one of them, and one of two that are on the edge, i.e. have only one neighbour. And it is one of two houses in the complex with an unobstructed view of the Szczecin Lagoon - the peace and seclusion is an invaluable advantage for us. However, it also has the disadvantage that you have to rely on your car for shopping.
Large garden up to the edge of the lagoon: patio furniture, beach chair, parasol, sun loungers, barbecue, barbecue area, natural stone benchesLockable storage room for bicycles, garden furniture, etc., electric tumble dryer, second fridgeParking space on the property
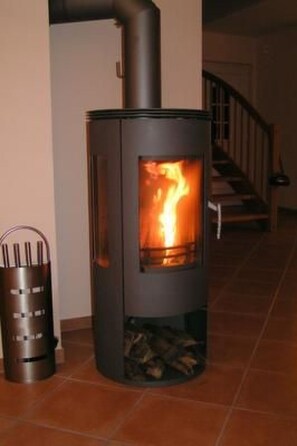
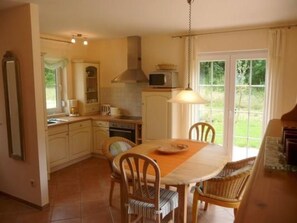
The holiday home has upscale furnishings with tasteful furnishings, underfloor heating throughout the house, non-smoking house, the following rooms are located on the ground floor: Living room: wood-burning stove, leather sofa set (can be folded down to sleep 2 more people), leather armchairs, leather sofa bed, sofa bed for 2 more people.), leather armchair, armchair, footstool, cable TV (flat TV) and BluRay player, audio system, extensive collection of games and books Kitchen / dining room: fitted kitchen with microwave, dishwasher, oven, ceramic hob, filter coffee machine, espresso machine, egg cooker, kettle, etc. and plenty of cooking utensils. and plenty of cooking utensils, large dining table, plenty of glasses, crockery and cutlery Bathroom: Shower, washbasin, WC, sauna, washing machine 1st floor:Bedroom 1: Double bed (1.80x2.00m, sprung mattresses), 2 wardrobes, TV and DVD player.Bedroom 2: Two single beds (0.90x2.00m, each with 2 mattresses of different hardness, can be extended to 4 single beds). Wardrobe, 2 highchairs, children's table, baby travel cot Bathroom: Large corner bathtub, washbasin, WC, towel dryer, hairdryer. DSL with WLAN and Internet flat rate (free of charge)Telephone with landline flat rate (free of charge)
Hire facilities: Car hire and bicycle hire 500 m away Sports facilities in the surrounding area: Hiking, fishing, 2 golf courses in the immediate vicinity, hunting, cycling tours, sailing Excursions: Island of Usedom with many sights Other leisure activities: Sightseeing flights (including historic aeroplanes), microlight flying, paragliding
Guests receive discounted admission to the children's paradise at Hangar 10 (300 metres away). Just show the chip attached to the house key and we will provide a bread roll service in the high season from June to September.
Basic information
- Pets allowed: none
- Type of property: holiday house
- is located in: Complex
- type of building: Detached house
- Total number of floors in the building above the ground floor: 1
- size of property: 900 m²
- year of construction: 2007
- Year of the last complete renovation : 2013
- detached house
- not observable from the street
- no group bookings
- no youth groups
- non-smoking
- Number of bedrooms: 2
- Number of bathrooms: 2
Top features
- WiFi
- air conditioning: no
- heating: Everywhere
- underfloor heating: Everywhere
- terrace
- garden: For sole use
- Total of private car parking spaces: 1
- ㄴ of which garage spaces: None
- ㄴ of which carport spaces: None
- ㄴ of which private outdoor parking spaces: 1
Sleeping
bedroom 2
- double bed (1.80 m width)
- bedroom is dimmable
bedroom 4
- 2x single bed
- child's bed/ baby's cot
- bedroom is dimmable
in the living area
- double sofa bed for 2 people
- bedroom is dimmable
Bathroom
bathroom 2
- shower
- basin
- toilet
- hair dryer
- daylight
bathroom 4
- bath tub with shower
- basin
- toilet
- daylight
Wellness
- sauna
- ㄴ for sole use
Cooking/Living
- coffee machine: filter coffee machine, coffee machine capsules/pods
- fridge/freezer: freezing compartment, fridge
- stove: ceramic hob, electric stove
- kitchen hood
- oven
- toaster
- microwave
- electric kettle
- dishwasher
- size of kitchen: 12 m²
- number of dining tables: 1
- number of seats: 6
- number of living rooms: 1
- living room is dimmable
- stove
Entertainment
- TV: cable TV
- DVD player
- music system
- CD player
For children
- high chair
- children's crockery and cutlery
- socket protection
- party games for children
Utility
- washing machine: For sole use in the object
- Clothes dryer: For sole use in the object
- clothes drying rack
- vaccum cleaner
- smoke alarm
Accessibility
- stepless entrance to holiday home
- handrails on all stairs
Sustainability
- Waste recycling
- glass recycling available
- paper recycling available
- plastic recycling available
- 100% green electricity
- LED lighting (everywhere)
- House Insulation
- insulated roof
- insulated facade
- insulated floors
- energy-saving windows
Outside area
- outdoor furniture
- grill/barbecue: Charcoal grill
- covered and lockable bicycle storage
Surroundings
- view: sea, garden, forrest, lawn
- directly at the edge of the wood
- Nearest town centre: 2,5 km
- Grocery store: 8,0 km
- going out: 10,0 km
- restaurant: 500 m
- train station: 8,0 km
- airport: 1,0 km
- motorway: 45,0 km
- port: 3,0 km
- distance public transport: 500 m
- beach: 9,0 km
- distance to the dog beach: 9,0 km
- grass beach: 3,0 km
- sandy beach: 9,0 km
- water (sea, lake, etc.): 30 m
- sea: 9,0 km
- lake: 4,0 km
- angling spot: 500 m
- playground: 500 m
- public swimming pool: 8,0 km
- golf course: 4,0 km
- bicycle hire: 500 m
- cycle path (tourist): 1,0 km
- hiking trail: 30 m
- riding facility: 6 m
Distinctive features
- thatched house
- Suitable for fishing
- located in the middle of the countryside
Inclus dans le prix:
ERV assurance annulation
Frais d'énergie
Nettoyage final (le nettoyage de base est toujours à faire par le client)
Taxe de séjour
Interhome plante 100'000 m2 de pré fleuri pour protéger les abeilles
Deposit information:
Caution: 300.0 EUR
#DE9151.648.1
Services et équipements
Piscine/spa
- Sauna
Internet
- Disponible dans la maison : accès à Internet
Parking et transports
- Parking sur place
Cuisine
- Batterie de cuisine, vaisselle, ustensiles
- Four
- Four à micro-ondes
- Lave-vaisselle
- Réfrigérateur
Chambres
- 2 chambres
Salle de bain
- 2 salles de bain
Divertissements
- Lecteur DVD
- Télévision
Espaces extérieurs
- Barbecue
- Jardin
Buanderie
- Machine à laver
Confort
- Chauffage
Animaux de compagnie
- Animaux de compagnie non admis
Accessibilité
- Hébergement non-fumeurs
Activités
- Équitation à proximité
- Pêche à proximité
Dispositifs de sécurité
- Aucun détecteur de monoxyde de carbone signalé (l’hôte n’a pas indiqué si l’hébergement était équipé d’un détecteur de monoxyde de carbone ; pensez à apporter un détecteur portable)
- Aucun détecteur de fumée signalé (l’hôte n’a pas indiqué si l’hébergement était équipé d’un détecteur de fumée)
Informations générales
- Jardin
- Superficie de l’unité d’hébergement : 91 mètres carrés
Hébergements similaires

Ferienhaus Lotusblume in Zirchow
Zirchow
Ferienhaus Lotusblume in Zirchow
Zirchow
- Cuisine
- Lave-linge
- Sèche-linge
- Animaux de compagnie admis

Ferienhaus in Zirchow auf Usedom
Zirchow
Ferienhaus in Zirchow auf Usedom
Zirchow
- Cuisine
- Lave-linge
- Sèche-linge
- Animaux de compagnie admis

Doppelhaushalfte Dock No. 7.0 in Zirchow
Zirchow
Doppelhaushalfte Dock No. 7.0 in Zirchow
Zirchow
- Cuisine
- Lave-linge
- Sèche-linge
- Parking inclus

Oase am Haff Penthouse Opal - Maison 2 / Appartement 10b Opal
Garz/Usedom
Oase am Haff Penthouse Opal - Maison 2 / Appartement 10b Opal
Garz/Usedom
- Cuisine
- Lave-linge
- Sèche-linge
- Animaux de compagnie admis
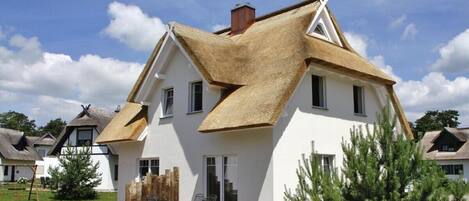
Maison jumelée "Haffmuschel" pour votre meilleur moment de l'année
Zirchow
Maison jumelée "Haffmuschel" pour votre meilleur moment de l'année
Zirchow
- Cuisine
- Wi-Fi gratuit
- Espace extérieur
- Parking disponible
8.6 sur 10, Excellent, 4 avis
8,6
Excellent
4 avis

station Maison de Prestige 3 - 5 Type B - oasis sur la lagune
Garz/Usedom
station Maison de Prestige 3 - 5 Type B - oasis sur la lagune
Garz/Usedom
- Vue sur l’océan
- Cuisine
- Lave-linge
- Sèche-linge
9.4 sur 10, Exceptionnel, 3 avis
9,4
Exceptionnel
3 avis
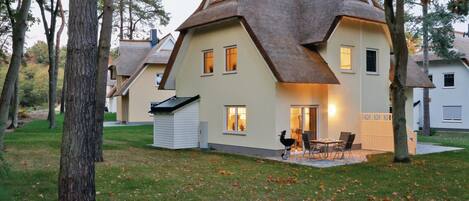
Reetdachhaus 4 auf Usedom
Zirchow/Usedom
Reetdachhaus 4 auf Usedom
Zirchow/Usedom
- Cuisine
- Lave-linge
- Wi-Fi gratuit
- Espace extérieur

am Haff by Interhome
Ahlbeck
am Haff by Interhome
Ahlbeck
- Cuisine
- Lave-linge
- Espace extérieur
- Parking disponible
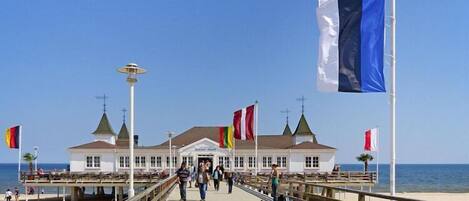
Quai Doppelhaushälfte n° 7.0 à Zirchow
Zirchow
Quai Doppelhaushälfte n° 7.0 à Zirchow
Zirchow
- Cuisine
- Lave-linge
- Wi-Fi gratuit
- Espace extérieur
8.0 sur 10, Très bien, 2 avis
8,0
Très bien
2 avis

La maison sous les trois arbres - vacances sur l'île ensoleillée d'Usedom
Zirchow
La maison sous les trois arbres - vacances sur l'île ensoleillée d'Usedom
Zirchow
- Cuisine
- Lave-linge
- Espace extérieur
- Parking disponible
9.4 sur 10, Exceptionnel, 6 avis
9,4
Exceptionnel
6 avis
Conditions
Arrivée
Arrivée : 16 h 00
Âge minimum pour l'enregistrement : 25 ans
Départ
Départ avant 10 h 00
Informations concernant l’arrivée
Un e-mail contenant les instructions relatives à l'arrivée et au départ vous sera envoyé par l'hôte
Les informations fournies par l’hébergement peuvent être traduites à l’aide d’outils de traduction automatique
Animaux domestiques
Animaux de compagnie non admis.
Enfants et lits supplémentaires
Les enfants sont admis
Événements
Événements non autorisés
Fumeurs/non-fumeurs
Hébergement non-fumeurs
Informations importantes
Options en supplément
- Frais de draps : 10 EUR, par séjour ou vous pouvez également amener les vôtres
- Frais de serviettes de toilette : 6 EUR, par séjour ou vous pouvez également amener les vôtres
La liste ci-dessus peut ne pas être exhaustive. Les frais et acomptes peuvent être mentionnés hors taxe et sont soumis à modification.
À savoir absolument
Cet hébergement est géré par un hôte professionnel et fourni dans le cadre d’une activité commerciale, industrielle ou libérale, au sens de l’article 155 du Code général des impôts
Des frais pour toute personne supplémentaire peuvent être facturés et dépendent de la politique de l'hébergement
Une pièce d'identité officielle avec photo et un dépôt de garantie en espèces, par carte de crédit ou par carte de débit, peuvent être demandés à l'arrivée pour couvrir tous frais imprévus
Les demandes spéciales, qui ne peuvent pas être garanties, sont soumises à disponibilité à l'arrivée et peuvent entraîner des frais supplémentaires
Cet hébergement accepte les espèces
Les fêtes et les événements de groupe sont interdits
L'hôte n'a pas indiqué si l'hébergement était équipé d'un détecteur de monoxyde de carbone ; pensez à apporter un détecteur portable lors de votre séjour
L'hôte n'a pas indiqué si l'hébergement était équipé d'un détecteur de fumée
Cet hébergement est géré par notre partenaire, Abritel. Un e-mail d'Abritel contenant un lien vers un compte Abritel qui vous permettra de modifier ou d'annuler votre réservation
À propos du quartier
À Zirchow, cette maison de vacances vous promet de passer un séjour exceptionnel. Vous aimez vous plonger dans la nature ? Les indispensables Parc Naturel d'Usedom et Promenade Zdrowia se doivent de figurer sur votre parcours. Vous n'êtes pas non plus contre un petit bain de culture ? Les pragmatiques Musée de l'aviation Hangar 10 et Musée de la Moto de l'Allemagne de l'Est sauront vous ravir ! Les agréables Parc animalier Wisentgehege Insel Usedom et Jardins botaniques d'Usedom méritent aussi une visite. Profitez des points d'eau de la région pour tester différentes activités telles que la pêche ou faites le plein d'énergie en pratiquant les promenades à cheval. Consultez notre guide de voyage sur Zirchow
Afficher plus de locations saisonnières à Zirchow
Ahlbeck
À proximité
 Parc Naturel d'Usedom1 min à pied - 0.0 km
 Port d'Heringsdorf31 min en voiture - 15.7 km
- Musée de l'aviation Hangar 109 min à pied - 0.8 km
- Plage de Swinoujscie21 min en voiture - 15.8 km
- Parc Aquatique Baltic Park Molo21 min en voiture - 16.5 km
Comment se déplacer
- Gare de Seebad Ahlbeck - 14 min en voiture
- Aéroport de Heringsdorf (HDF) - 2 min en voiture
Restaurants
- McDonald's15 min en voiture
- Circle K12 min en voiture
- Klönsnack15 min en voiture
- Coffee Bar13 min en voiture
- Stara Przystań13 min en voiture
Foire aux questions
Les animaux domestiques sont-ils admis dans l'hébergement ?
Non, les animaux de compagnie ne sont pas admis au sein de l'hébergement.
À combien s’élèvent les frais de parking ?
Un parking est disponible sur place.
Quelle est l'heure d'arrivée à l'hébergement Kliffkieker by Interhome ?
Les arrivées sont prévues à partir de 16 h 00.
Quelle est l'heure de départ de l'hébergement Kliffkieker by Interhome ?
Le départ a lieu à 10 h 00.
Où se situe l'hébergement ?
Découvrez toutes les richesses de Zirchow grâce à cette maison de vacances qui se trouve à quelques pas des sites suivants : Parc Naturel d'Usedom et Lagune de Szczecin. Musée de l'aviation Hangar 10 et Plage de Kamminke et Garz se trouvent également à moins de 5 km de distance.