
Appartement condo entier·Hôte professionnel
Rooftop Deck, Bay Views! Traverse City Penthouse
Galerie photos de l’hébergement Rooftop Deck, Bay Views! Traverse City Penthouse


Avis voyageurs
9,49,4 sur 10
Exceptionnel
Appartement condo entier
Équipements populaires
- Cuisine
- Lave-linge
- Sèche-linge
- Climatisation
- Espace extérieur
- Parking disponible
Ajoutez des dates pour connaître les prix
À propos de cet hébergement
Rooftop Deck, Bay Views! Traverse City Penthouse
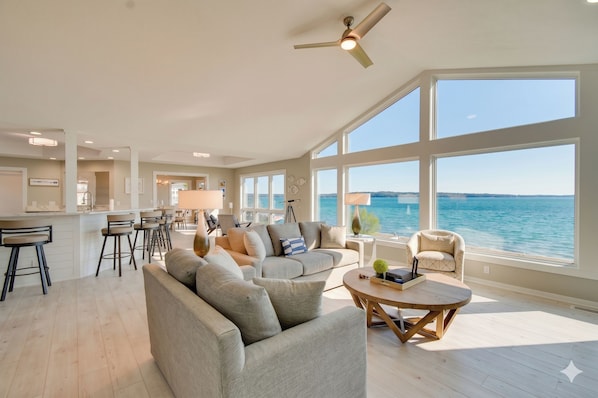
- 2,700 Sq Ft of Upscale Comfort | Living Room w/ Stunning Views | Private Beach Access
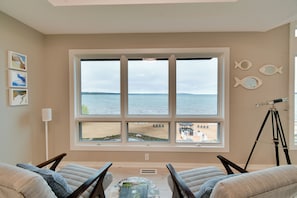
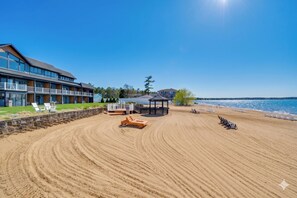
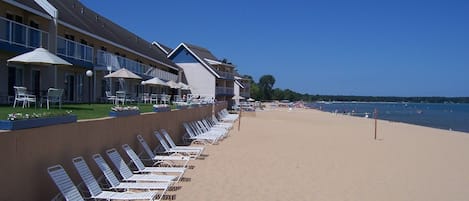
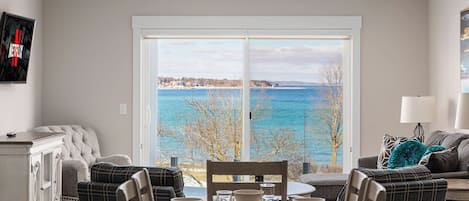
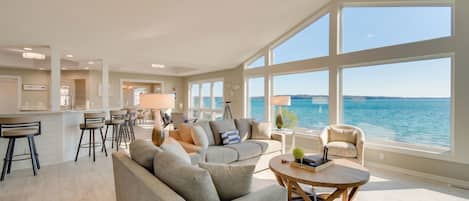
Luxury finds a new perspective high above the Michigan shoreline. This Traverse Bay vacation rental is all about the vantage point, offering a bird's-eye view of the water from every corner — including the rooftop deck. When you aren’t lounging by the floor-to-ceiling windows, stroll down to the sandy beach or unwind on the waterfront lawn. Book now and see the best of the bay from this peninsula penthouse!
-- THE PROPERTY --
BEACH HAUS RESORT
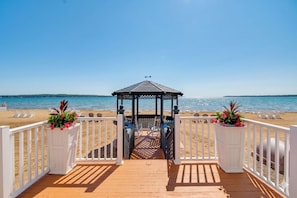
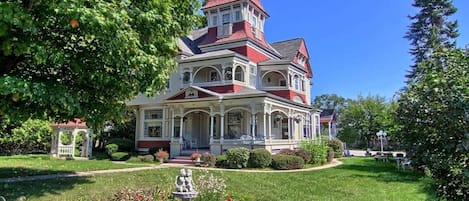
- Spacious bayfront lawn
- Cabanas & lounge chairs
- Grilling area, picnic tables
- Gas fire pit
- Fitness center
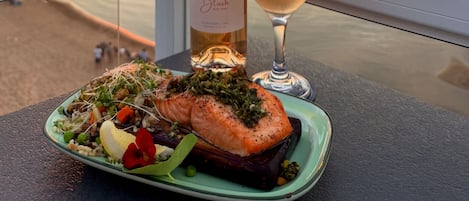
- Breakfast bar
PENTHOUSE LIVING
- Smart TVs in every room
- Luxury bedroom suites
- Modern bathrooms
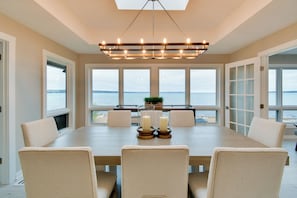
- Family dining table
- Washer & dryer
UNWIND OUTDOORS
- Large rooftop deck
- Gas fire pit, dining table
- Private patio
- Lounge chairs
CHEF'S KITCHEN
- Refrigerator, gas stovetop
- Oven, dishwasher
- Keurig (starter coffee provided)
- Toaster, microwave
- Cooking basics, dishware & flatware
ACCESSIBILITY
- Single-story condo, steps to enter
- All bedrooms & bathrooms on main floor
PARKING
- Community parking lot (first-come, first-served)
-- THE LOCATION --
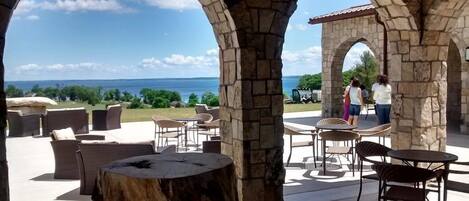
- Exclusive resort community directly on Grand Traverse Bay: TART Trail access, private beach, water sports & sunsets
- Near Old Mission Peninsula wine trail
- 3 miles to Downtown Traverse City: Front Street dining, Clinch Park, shopping & nightlife
- 5 miles to The Village at Grand Traverse Commons: galleries, Trattoria Stella & historic grounds
- 32 miles to Sleeping Bear Dunes National Lakeshore
-- REST EASY WITH US --
Evolve makes it easy to find and book properties you’ll never want to leave. You can relax knowing that our properties will always be ready for you and that we’ll answer the phone 24/7. Even better, if anything is off about your stay, we’ll make it right. You can count on our homes and our people to make you feel welcome — because we know what vacation means to you.
-- POLICIES --
- No smoking
- No pets allowed
- No events, parties, or large gatherings
- Additional fees and taxes may apply
- Photo ID is required upon check-in
- Quiet hours (10:00 PM-7:00 AM)
Services et équipements
Plage
- Sur la plage
Internet
- Disponible dans l’appartement condo : accès à Internet
Parking et transports
- Parking sur place
Cuisine
- Batterie de cuisine, vaisselle, ustensiles
- Cafetière ou bouilloire
- Épices
- Four à micro-ondes
- Grille-pain
- Lave-vaisselle
- Machine à glaçons
- Plaque de cuisson
- Réfrigérateur
Restauration
- Table à manger
Chambres
- 3 chambres
- Draps fournis
Salle de bain
- 3 salles de bain
- Sèche-cheveux
- Serviettes fournies
Espaces de vie
- Cheminée
- Table à manger
Divertissements
- Chaîne stéréo
- Jeux
- Télévision
Espaces extérieurs
- Balcon
- Barbecue
- Brasero
Buanderie
- Machine à laver
Espaces de travail
- Bureau
Confort
- Chauffage
- Climatisation
Animaux de compagnie
- Animaux de compagnie non admis
Accessibilité
- Hébergement non-fumeurs
Services et équipements
- Fer et planche à repasser
Points forts de l’endroit
- Le long d’un lac
- Près de la baie
- Sur le front de mer
Activités
- Sentiers de randonnée à pied ou à vélo à proximité
Dispositifs de sécurité
- Détecteur de monoxyde de carbone (l’hôte a indiqué que l’hébergement était équipé d’un détecteur de monoxyde de carbone)
- Détecteur de fumée (l’hôte a indiqué que l’hébergement était équipé d’un détecteur de fumée)
- Trousse de premiers secours
- Extincteur
Informations générales
- Hébergement situé au sein d’un complexe
- Superficie de l’unité d’hébergement : 251 mètres carrés
