As you approach Stable Cottage, down narrowing country lanes to the final farm track, you'll feel the cares of the modern world melting away as the beautiful Painswick Valley countryside surrounds you. Pull up outside the barn, unload your things, take a deep breath… you've arrived in the heart of one of the Cotswolds most peaceful locations.
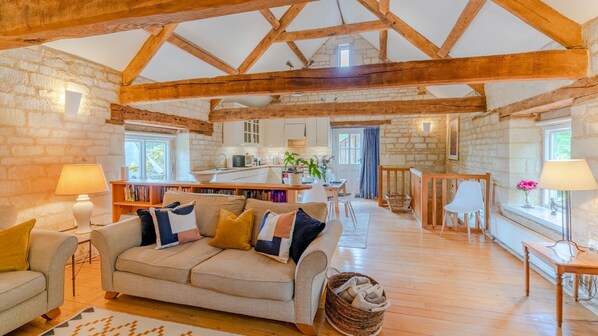
From the front garden, climb two stone steps into the open-plan living area. You'll be immediately impressed by the vaulted ceiling and the magnificent, exposed timbers of the original A frame, which creates a spacious yet welcoming space. Here you'll find a living area with a wood burning stove and smart TV, and a well-equipped kitchen and dining area. A rear door opens to stone steps that descend to a small lawn with a bistro table and chairs - the perfect spot for a morning coffee while watching the local wildlife. A wooden staircase leads down to three light-filled, comfortable bedrooms, an ensuite shower room, a family bathroom and a cloakroom.
To the front of the cottage is a delightful garden with a small lawn and a cherry tree, with a laurel hedge providing privacy for guests to sit outside and enjoy a meal at the circular dining table. Through the hedge you can glimpse a second lawn, which is accessible via the back door off the kitchen, where there is a bistro table and two chairs. Guests also have access to a fabulous all-weather tennis court set in the owners' beautiful gardens. Head off on foot to a local pub or walk up to Painswick Beacon for a fabulous 360-degree view taking in Brecon Beacons, the Forest of Dean, Cheltenham, the Malvern Hills and more!
Ground Floor
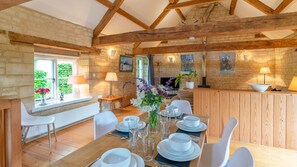
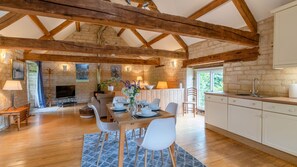
Head up two stone steps, through the front door into the open plan living space where there is a living area, kitchen and dining area with beautiful wooden flooring from end to end. Guests will be immediately impressed by the cottage's high ceiling, the original timbers of the barn's A-frame, and the exposed Cotswold stone walls.
Living Area:
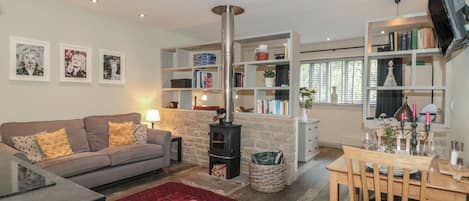
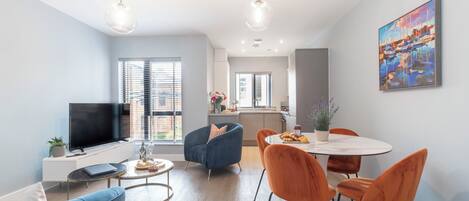
Just inside the front door, guests will find a handy coat rack and boot rack. Immediately ahead are two sofas positioned to enjoy the wood burning stove and 42" Smart TV. A long, low bookcase - full of novels, local information and games separates the living area from the kitchen and dining area.
Kitchen/Dining Area:
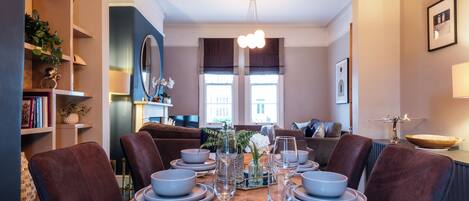
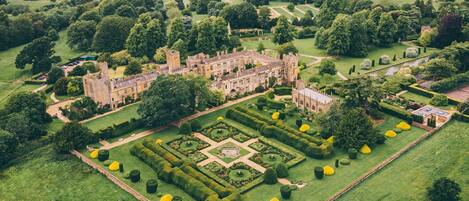
The cottage has a well-equipped, L-shaped kitchen with all the appliances and equipment needed for a self-catering stay. At the centre of this delightful open-plan area sits a rectangular, wooden dining table with five chairs. A floor height window looks down to the owner's gravel drive and across the stone wall to their 15th century manor house.
At the far end of the room a door opens to some stone steps that lead one way to an extension of the cottage's garden, the parking area and the gate to tennis court, and the other way down to the owner's drive and the path to the outbuilding housing the cottage's laundry facilities.
Lower Ground Floor
In the far corner of the open-plan living space, beside the kitchen/dining area, is a carpeted staircase, with a banister, which leads down to the bedrooms and bathrooms. Please note, the bedrooms are described as being on the ‘lower ground floor' because the cottage is built into a gently sloping hillside so guest must go down from the main living area. However, they are not below ground, and all are light and bright and look out at the owner's driveway and planted beds.
Bedroom One:
The cottage's main bedroom is furnished with a king-size bed with bedside tables and reading lamps, an inbuilt double wardrobe, and shelving with storage space below.
Ensuite Shower Room:
The ensuite features a corner shower with a single (detachable) shower head, a toilet, wash basin with a large mirror over and a heated towel rail.
Bedroom Two:
The middle bedroom has a bunk bed with two full-size, single beds, a chest of drawers, an inbuilt wardrobe and a handy chair for laying out clothes. This bedroom is intended for two children or one adult (with one child). In case you forget your children's teddy bears, you'll find two waiting to be loved.
Bedroom Three:
The spacious, single bedroom is furnished with a full-size single bed with a bedside chest of drawers and reading lamp and a Lloyd Loom armchair. A double inbuilt wardrobe provides hanging space and shelves and has an internal full-length mirror. (A third cupboard houses cleaning equipment and a travel cot.)
Family Bathroom:
The main bathroom has a full-size bath with an over-bath shower (with detachable shower head), a toilet, washbasin with a mirror over and a heated towel rail.
WC:
The cottage benefits from a third, separate downstairs toilet with washbasin.
Outside
Stable Cottage has a gravel path leading to two stone steps up to the front door. To the front and one side of the path is a small lawn with a large tree that's surrounded on three-sides by a laurel hedge, providing privacy for guests to sit outside and enjoy a meal at the circular dining table. Through the hedge you can glimpse a second lawn, which is accessible via the back door off the kitchen, where there is a bistro table and two chairs. Guests also have access to a fabulous all-weather tennis court set in the owners' beautiful gardens. At the end of the track leading to the cottage there is parking for one car, with overflow parking for an additional vehicle back up the farm track.