
Cabane entière·Hôte professionnel
Évadez-vous à Sugar Pine Sunset ! Retraite spacieuse en montagne avec vues splendides sur le coucher de soleil, finitions luxueuses, spa privé et divertissements sur trois niveaux magnifiquement conçus.
Galerie photos de l’hébergement Évadez-vous à Sugar Pine Sunset ! Retraite spacieuse en montagne avec vues splendides sur le coucher de soleil, finitions luxueuses, spa privé et divertissements sur trois niveaux magnifiquement conçus.


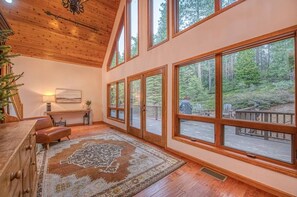


Équipements populaires
- Bain à remous
- Cuisine
- Lave-linge
- Sèche-linge
- Wi-Fi gratuit
- Climatisation
Ajoutez des dates pour connaître les prix
À propos de cet hébergement
Évadez-vous à Sugar Pine Sunset ! Retraite spacieuse en montagne avec vues splendides sur le coucher de soleil, finitions luxueuses, spa privé et divertissements sur trois niveaux magnifiquement conçus.
- Welcome to Sugar Pine Sunset, a stunning mountain cabin with luxury finishes, panoramic windows, and incredible sunset views. Soak in the private spa, cook on the Blackstone griddle, or relax fireside. This home features multiple gathering spaces, a pool table, air hockey, and a basketball hoop game. Perfect for family trips, couples, and groups looking for the ultimate Shaver Lake experience!
I am available for guests via text/phone if they have any questions or need recommendations during their stay.
Sugar Pine Sunset is located in the Wildflower Village right before you get into the "town" of Shaver Lake. This neighborhood is very peaceful, safe, and offers AMAZING views! Just a short drive into to get to restaurants, shops, and the lake. China Peak Ski Resort is about a 30-minute drive.
Guests will have access to the entire home. We have a smartlock on the door for a smooth check-in experience. The door code will be available to guests prior to their stay.
Kitchen:
Step into a kitchen that is both beautiful and functional. Truly designed for gathering, cooking, and making memories. Black tiled countertops, a spacious walk-in pantry, and a large stovetop make this space feel upscale and inviting. This kitchen is fully stocked with all the dishes, cookware, utensils, and essentials you might need during your stay so whipping up big breakfasts or cozy dinners is a breeze. For the coffee lovers, we also provide a drip coffee maker and a Keurig machine, along with coffee grounds, sugar, and creamer so your first cup of the day is easy and delicious.
Dining Room:
The dining room feels elegant and grand, featuring a beautiful large dining table that sits beside big windows, filling the room with natural light and framing the magical pine backdrop. This is the perfect place for families or large groups to come together and enjoy delicious meals together.
Living Room:
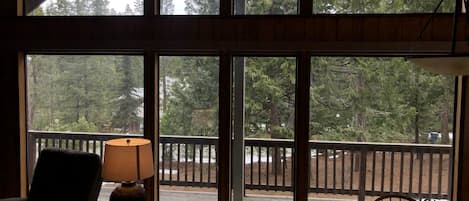
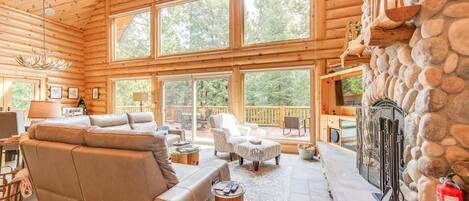
This living room is the heart of the home and is sure to take your breath away! Floor-to-ceiling windows flood the space with sunlight, bringing the outdoors right into the home. Imagine sitting by the soaring stone fireplace with blankets, watching the snow fall or the sunset glow pour in through the glass. There is also a smart TV were everyone can gather around on the comfortable couch and stream their favorite movies or TV shows.
Game Room:
Just off the living room is the game room, a vibrant extension of the main gathering spaces. This room centers around a full-size pool table and offers the perfect setting for friendly competition, cocktails before dinner, or easygoing evenings spent together without even having to leave the comfort of the main floor. It’s a stylish and social space that elevates your mountain getaway with a little extra entertainment and charm.
Main Level Bedrooms/Bathrooms:
On the main level are two beautifully appointed bedrooms, each with a cozy Queen bed and thoughtful touches that make you feel at home. In the hallway between these two bedrooms is a full-size bathroom. There is also a half bathroom located on the main level between the kitchen and living room for convenient access.
Upstairs Suite:
The entire top floor is yours. This master suite is private, peaceful, and luxuriously spacious with a Cal-King bed, vaulted ceilings, and a private balcony just for you. Imagine waking up surrounded by pine trees, stepping outside with coffee, or watching stars from your own balcony at night. This bedroom also features a spacious private bathroom with dual sinks, a vanity, soaking tub, and a large walk-in shower.
Downstairs Den:
Head downstairs into the den that offers a second gathering space for movie nights or additional entertainment. The den is warm and inviting with a sectional sofa, Smart TV, and the second side of the dramatic stone fireplace. This level also includes an air hockey table and basketball hoop game giving the kids (and adults!) a spot to play and hang out while others relax upstairs.
Downstairs Bedrooms/Bathroom:
Also on this lower level is a spacious bedroom with a Cal-King bed, ideal for anyone wanting a quiet, private space to retreat to at the end of the night. The second bedroom downstairs is equppied with two bunk beds, each with a full on the bottom and a twin on top. The den also has a full-size bathroom for those gathering or sleeping on this level. ALSO, all bathrooms throughout the home feature are HEATED, making winter mornings feel luxurious and incredibly comfortable.
Outdoor Spaces:
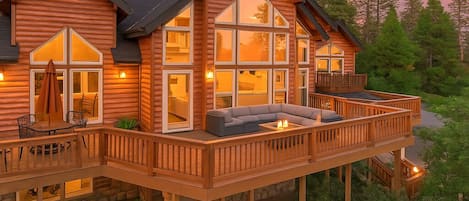
The outdoor experience at Sugar Pine Sunset is just as stunning as the indoors. The back deck stretches out towards the valley views, and the sunsets here are absolutely magical. Imagine gathering around the fire table, sitting on the swinging bench as the sky turns pink, and orange. Enjoy outdoor dining with the large table, fresh mountain air, and the smell of pines. The front deck features a private spa for unwinding any time of year, a gas BBQ for grilling your favorites, and a Blackstone propane flat-top griddle for breakfast feasts or sizzling dinners al fresco. Every moment outdoors here feels like a true mountain escape.
Parking: The house can comfortably fit 4 vehicles. The driveway splits allowing two vehicles to park on top next to the front door, and the bottom half of the driveway takes you down to the garage where you can park another two vehicles. The garage is accessible, but guests will need to open it from the inside. Please note, the driveway is narrow and doesn’t leave much space for turning around, so we limit the amount of vehicles allowed to make it easier to get in/out. During winter months, vehicles are required to have AWD/4x4 or have tire chains to access the house.
Heating: The house has central heating and air conditioning. There is a thermostat on each level of the house to help keep each room comfortable. There are also two wood burning fireplaces, one in the living room on the main level and one downstairs in the den. The first bundle of firewood is provided for guests.
AC: The house has air conditioning.
Trash: For guests that are staying at the property on Sunday nights, please note that our handyman will stop by the property to take the trash out to be dumped on Monday morning.
Spa Maintenance: To ensure the spa remains clean, safe, and operating properly, our spa service technician visits the property every Friday for routine maintenance. This visit typically takes only a few minutes and may occur during your stay. The technician will only access the spa area and will not enter the home.
Hébergements similaires

Mountain Cabin w/ Hot Tub: 4 Mi to Shaver Lake!
Shaver Lake
Mountain Cabin w/ Hot Tub: 4 Mi to Shaver Lake!
Shaver Lake
- Cuisine
- Lave-linge
- Sèche-linge
- Parking inclus
10.0 sur 10, Exceptionnel, 2 avis
10
Exceptionnel
2 avis
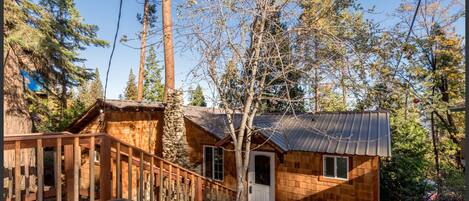
Treetop Cabin
Auberry
Treetop Cabin
Auberry
- Cuisine
- Parking inclus
- Climatisation
- Espace extérieur
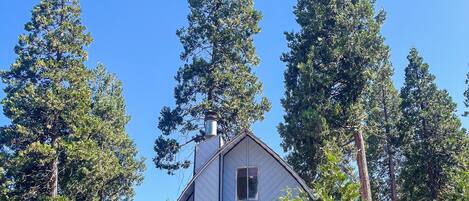
Cottage Meadow Lakes Yosemite & Kings Canyon Parcs Cuisine Gourmet Proche Neige
Auberry
Cottage Meadow Lakes Yosemite & Kings Canyon Parcs Cuisine Gourmet Proche Neige
Auberry
- Cuisine
- Lave-linge
- Sèche-linge
- Animaux de compagnie admis
10.0 sur 10, Exceptionnel, 10 avis
10
Exceptionnel
10 avis
Le nouveau prix est de 271 €
271 €
taxes et frais compris
26 oct. - 27 oct.
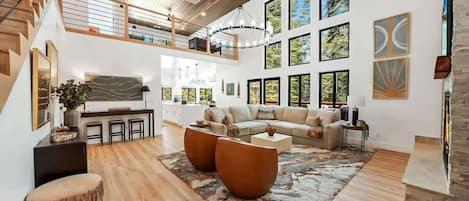
La Cabana Azul dans la communauté Wildflower Salle de jeux luxueuse Chargeur EV
Shaver Lake
La Cabana Azul dans la communauté Wildflower Salle de jeux luxueuse Chargeur EV
Shaver Lake
- Cuisine
- Lave-linge
- Sèche-linge
- Climatisation
10.0 sur 10, Exceptionnel, 2 avis
10
Exceptionnel
2 avis

Cabane charmante à Auberry près de Shaver Lake. Un trésor caché !
Auberry
Cabane charmante à Auberry près de Shaver Lake. Un trésor caché !
Auberry
- Cuisine
- Lave-linge
- Sèche-linge
- Wi-Fi gratuit
10.0 sur 10, Exceptionnel, 5 avis
10
Exceptionnel
5 avis
Cabane de montagne avec cheminée. À quelques minutes de Shaver Lake et China Peak.
Shaver Lake
Cabane de montagne avec cheminée. À quelques minutes de Shaver Lake et China Peak.
Shaver Lake
- Cuisine
- Lave-linge
- Sèche-linge
- Animaux de compagnie admis
10.0 sur 10, Exceptionnel, 24 avis
10
Exceptionnel
24 avis
Cabane de montagne avec jacuzzi : à 6 km de Shaver Lake !
Shaver Lake
Cabane de montagne avec jacuzzi : à 6 km de Shaver Lake !
Shaver Lake
- Bain à remous
- Cuisine
- Lave-linge
- Sèche-linge
8.8 sur 10, Excellent, 6 avis
8,8
Excellent
6 avis

Charmant cottage 2 chambres avec vues magnifiques !
Tollhouse
Charmant cottage 2 chambres avec vues magnifiques !
Tollhouse
- Cuisine
- Lave-linge
- Sèche-linge
- Animaux de compagnie admis
9.8 sur 10, Exceptionnel, 20 avis
9,8
Exceptionnel
20 avis
Le nouveau prix est de 273 €
273 €
taxes et frais compris
29 oct. - 30 oct.
Montagne au coucher du soleil ~ Jacuzzi, table de feu, vues épiques
Shaver Lake
Montagne au coucher du soleil ~ Jacuzzi, table de feu, vues épiques
Shaver Lake
- Bain à remous
- Cuisine
- Lave-linge
- Sèche-linge
10.0 sur 10, Exceptionnel, 7 avis
10
Exceptionnel
7 avis

Leopard Lily Lodge ~ Séjours de luxe : 2 suites + climatisation
Shaver Lake
Leopard Lily Lodge ~ Séjours de luxe : 2 suites + climatisation
Shaver Lake
- Cuisine
- Lave-linge
- Sèche-linge
- Wi-Fi gratuit
10.0 sur 10, Exceptionnel, 14 avis
10
Exceptionnel
14 avis
À propos du quartier
Cette cabane vous donne rendez-vous à Shaver Lake, plus précisément à la montagne. Profitez de votre séjour pour expérimenter de nouvelles activités aux célèbres Sierra Marina et China Peak Mountain Resort (station de sports d'hiver). Vous préférez le calme et la beauté des grands espaces ? Mettez plutôt le cap sur les magnifiques sites de Sierra Nevada Conservancy et Forêt nationale de Sierra. Consultez notre guide de voyage sur Shaver Lake
Afficher plus de locations de cabanes à Shaver LakeShaver Lake, CA
À proximité
 Forêt nationale de Sierra1 min à pied - 0.0 km
 Shaver Lake16 min en voiture - 12.7 km
 Sierra Marina22 min en voiture - 17.4 km
- Table Mountain Casino49 min en voiture - 55.9 km
- China Peak Mountain Resort (station de sports d'hiver)54 min en voiture - 47.8 km
Comment se déplacer
- Aéroport international de Fresno Yosemite (FAT) - 80 min en voiture
Restaurants
- The Sawmill9 min en voiture
- Hungry Hut11 min en voiture
- Mountain Tripper Cafe & Tea House11 min en voiture
- Shaver Lake Pizza11 min en voiture
- Shaver Coffee & Deli10 min en voiture
Foire aux questions
Les animaux domestiques sont-ils admis dans l'hébergement ?
Non, les animaux de compagnie ne sont pas admis au sein de l'hébergement.
À combien s’élèvent les frais de parking ?
Un parking est disponible sur place.
Quelle est l'heure d'arrivée à l'hébergement Escape to Sugar Pine Sunset! A spacious mountain retreat with stunning sunset views, luxe finishes, a private spa, and endless entertainment across three beautifully designed levels. ?
Les arrivées sont prévues à partir de 15 h 00.
Quelle est l'heure de départ de l'hébergement Escape to Sugar Pine Sunset! A spacious mountain retreat with stunning sunset views, luxe finishes, a private spa, and endless entertainment across three beautifully designed levels. ?
Le départ a lieu à 10 h 00.
Où se situe l'hébergement ?
Envie d'un séjour riche en découvertes ? Cette cabane qui profite d'une belle situation à la montagne se trouve à deux pas des sites suivants : Forêt nationale de Sierra et Sierra Nevada Conservancy. Museum of the Sierra et Shaver Lake sont également à 15 km de distance.