Welcome to the Lucille Lake Washington View Retreat, a serene Mid Century Modern oasis in South Seattle inspired by the timeless charm of Lucille Ball and the understated luxury of the homes of her era.
This luxurious home offers sweeping lake views, stylish Eichler design inspired interiors, and rare outdoor living spaces designed for comfort and relaxation.
Highlights include a BBQ & covered deck with fire table, game room & gym, dedicated workspace, lush garden oasis with firepit & waterfall, and a private putting green, the perfect balance of leisure and luxury.
🏠 LAYOUT
The entry level offers a bright living room, kitchen, dining area, covered deck, three bedrooms, and two full bathrooms. Downstairs, you will find a TV room, game room, gym, workspace, laundry, and an additional half bathroom.
Note: There are approximately 12 stairs from the driveway to the entry of this home.
UPSTAIRS:
OPEN CONCEPT LIVING ROOM, DINING AREA & CHEF’S KITCHEN
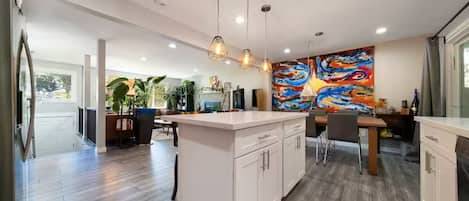
The modern kitchen is designed for both style and functionality, a chef’s dream! Featuring sleek white cabinetry, a striking brick accent wall, and a spacious marble island with seating for five. High-end appliances include a wine fridge, an extra refrigerator, a large American Range Bluestar 6 burners and oven, a dishwasher, microwave, toaster, coffee maker, and French-door refrigerator with a water dispenser. Floating shelves with accent lighting add warmth and character to the space.
The kitchen flows seamlessly into the dining area with seating for eight, where large windows frame breathtaking views of Lake Washington, making every meal a memorable experience.
The living room features a large dark gray sectional sofa with cozy patterned pillows, a modern glass coffee table with a sculptural base, and a sleek fireplace that sets a warm and inviting tone. Elegant pendant lighting and a tall green plant add a modern touch, while sliding glass doors open to the patio with a cushioned lounge sofa. From here, you can enjoy stunning views of Lake Washington, bringing natural beauty right into the heart of the room.
OUTDOOR LIVING SPACE: DECK & PUTTING GREEN
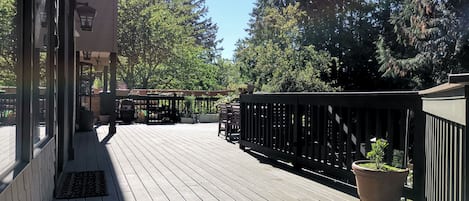
Relax on the spacious covered deck, finished with Brazilian tigerwood and skylights that flood the space with natural light. Furnished with cushioned sofas, wooden lounge chairs, and sun loungers. Features a modern fire table for cozy evening gatherings. Includes a BBQ grill for outdoor dining and entertaining. Offers sweeping views of Lake Washington and lush surrounding greenery. Down a set of stairs, you can practice your swing on the private putting green. As evening falls, string lights overhead set a warm and welcoming ambiance.
BEDROOM 1 & EN SUITE BATH, COVERED PATIO & GARDEN OASIS:
The master bedroom offers a queen-size bed with crisp white linens, wood-style flooring, and recessed lighting that enhances its modern design. The room also includes a spacious walk-in closet and a contemporary en suite bathroom with a sleek bathtub and glass enclosure, mosaic tile walls, a wooden vanity, an LED-lit mirror, featuring a bidet-style heated toilet, and minimalist décor for a refined, spa-like experience. Expansive French doors open onto the private patio & gardens, with comfortable seating, creating a seamless connection between indoor comfort and outdoor relaxation.
Lounge in comfort under the covered patio, featuring a ceiling fan, warm wood accents, and cozy seating. A mid-century fireplace and outdoor gas heater provide year-round comfort, blending style and relaxation in this inviting lower-level space. Out in the garden, unwind in four Adirondack chairs set around a firepit, while the soothing sounds of a stone waterfall and lush greenery create a serene atmosphere. An umbrella offers shade on sunny days, making this the perfect private and peaceful retreat to enjoy the outdoors.
BEDROOM 2
This cozy bedroom features a comfortable queen-size bed with crisp white linens, a large window with privacy curtains, and a wall-mounted TV for your entertainment. A nightstand with a modern reading lamp adds convenience.
BEDROOM 3
This inviting bedroom features a sturdy bunk bed with a twin on top and a full on the bottom, along with a spacious closet for added convenience.
FULL BATHROOM
Bright and airy bathroom with a modern shower and skylight, featuring a bidet-style heated toilet with control panel for a fresh and relaxing experience, for bedrooms 2 & 3 to share.
DOWNSTAIRS:
WORKSPACE - Downstairs in the hallway, you will find a full workspace setup, complete with a desk, monitor, keyboard, webcam, fast Wi-Fi, and an ergonomic chair - a comfortable, convenient & quiet place to get all your work done.
HALF BATHROOM
For convenience, there is also a modern half bath with sleek vanity, LED mirror, stylish blue-framed artwork, and a bidet-style heated toilet.
TV MEDIA ROOM
Enjoy movie nights in style with a large tan sectional sofa, flat-screen TV, and immersive Sonos sound. A cozy fireplace sets the mood, while a small child’s desk makes this space welcoming for the whole family.
GAME ROOM & GYM
Enjoy friendly competition in this game room with a full-size pool table, darts and putting strip.Two small tables with high chairs offer a spot to relax or enjoy snacks. Fun wall art and a TV make it perfect for entertainment with friends or family. Keep up with your fitness routine in the fully equipped home gym on the other side of the room. Features include free weights, resistance bands, and stationary bike.
LAUNDRY ROOM
This functional laundry nook includes a modern Samsung washer and dryer set.
Rustic wooden shelves, overhead cabinets, and a hanging rod provide plenty of storage.
For your convenience, detergent, fabric softener, an iron, and an ironing board are provided.
PARKING
Parking is available in the driveway directly in front of the right-side garage door, it fits two cars, or three small cars comfortably. There is also ample street parking available along the side and front of the house.
Please note: The garage is not available for guest use.
COOLING & HEATING
The home offers central heating & AC throughout, keeping every room just the right temperature. A stylish mid-century fireplace and an outdoor gas heater provide extra warmth and charm for relaxing nights.
NEIGHBORHOOD
Stay in the peaceful Lakeridge neighborhood, just minutes from Lake Washington. Enjoy easy access to public parks like Lakeridge Playground and Skyway Park. Relax by the water with walking trails, boat launches, and picnic areas nearby. Explore the area’s local cafés, family-owned restaurants, and diverse dining options. Downtown Seattle, the sports stadiums and attractions like Pike Place Market & the Space Needle are within easy reach.
GET AROUND
The home is conveniently located with quick access to major roads and public transportation. You’ll be just minutes from I-5 and I-405, making it easy to reach downtown Seattle, Bellevue, and Sea-Tac Airport. Local bus routes connect the neighborhood to surrounding areas, while rideshares are always available. For a scenic option, enjoy a short drive to light rail stations, linking you directly to the city’s top attractions.
GUEST ACCESS
Guests will enjoy exclusive access to the entire home, a perfect private retreat.
✅ Once your booking is confirmed, an automatic reservation confirmation will be sent to you.
Five days before your arrival, we’ll provide detailed check-in instructions, including:
• A link to the Guest Portal
• A link to the Property Guide
• GPS directions to the property
• Parking information
🔐 One day before check-in, you’ll receive your personalized smart lock door code.
We’re committed to ensuring your arrival is smooth and stress-free, so you can start relaxing and enjoying your stay immediately!
GUEST INTERACTION
For communication and support, Enclaves provides round-the-clock customer service support via chat, SMS, or call in English, Portuguese, or Spanish, and personalized recommendations based on guest preferences.
HOUSE RULES
➜No pets
➜No smoking; a $500 penalty will be charged for violations.
➜No events or parties.
➜Maximum overnight occupancy: 7 guests.
➜Quiet Hours: 9:00 PM to 9:00 AM, please keep noise to a minimum.
OTHER FEES MAY APPLY
➜Early Check-In / Late Check-Out: $50 per hour, unless otherwise approved in writing.
➜ Exceeding Occupancy: $50 per additional person, per night.
➜Additional Cleaning Fee: Standard turnover requires up to 3 hours of cleaning.
➜If cleaning exceeds this timeframe, an extra $100 per additional hour will be charged.
ABOUT ENCLAVES
At Enclaves, we are committed to providing exceptional service and creating beautiful spaces, blending expertise, innovation, and hospitality for unforgettable experiences at premium vacation rentals in Seattle. ✨
HOUSE RULES
➜No pets
➜No smoking; a $500 penalty will be charged for violations.
➜No events or parties.
➜Maximum overnight occupancy: 7 guests.
➜Quiet Hours: 9:00 PM to 9:00 AM, please keep noise to a minimum.
OTHER FEES MAY APPLY
➜Early Check-In / Late Check-Out: $50 per hour, unless otherwise approved in writing.
➜ Exceeding Occupancy: $50 per additional person, per night.
➜Additional Cleaning Fee: Standard turnover requires up to 3 hours of cleaning.
➜If cleaning exceeds this timeframe, an extra $100 per additional hour will be charged.