
Maison entière·Hôte professionnel
Villa Campanella : Ferme ancienne caractéristique et accueillante sur deux étages entourée de verdure, avec Wi-Fi Gratuit.
Galerie photos de l’hébergement Villa Campanella : Ferme ancienne caractéristique et accueillante sur deux étages entourée de verdure, avec Wi-Fi Gratuit.

Équipements populaires
- Piscine
- Cuisine
- Lave-linge
- Wi-Fi gratuit
- Climatisation
- Espace extérieur
Ajoutez des dates pour connaître les prix
À propos de cet hébergement
Villa Campanella : Ferme ancienne caractéristique et accueillante sur deux étages entourée de verdure, avec Wi-Fi Gratuit.
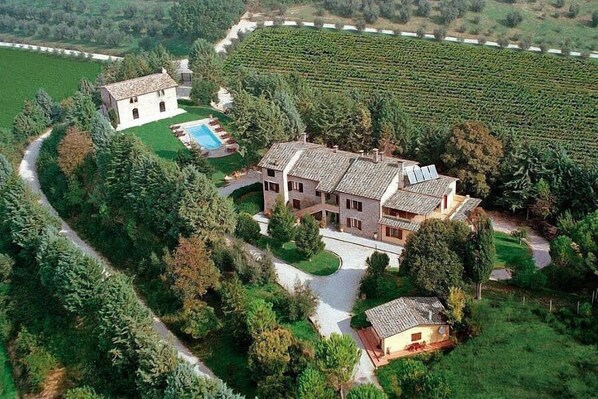
- Villa Campanella is a characteristic and welcoming two-story age-old farm house surrounded by the greenery. It sleeps 26 people. From Villa Campanella you will enjoy a charming view of the greenery and of the hills. Villa Campanella is 380 square meters (4100 square feet). It features a private swimming pool, two private patios, two private gardens, air conditioning (please read description below to check in which rooms the units are installed), winter heating and WI-FI Internet access.
You will be approximately 900 meters (990 yards) from the center of Ramazzano, where you will find a grocery store and public transportation. You will find the closest restaurant at 1.5 km (roughly 1 mile). You will reach Villa Campanella from the parking area without having to climb any steps.
To stay at Villa Campanella you will need a car. You will be able to park it free of charge inside the entrance gate.
Villa Campanella is tended by the owner, who resides in an apartment that is part of the villa.
Please kindly note. The rental price includes: linens and towels; electricity. To be paid at the property:final cleaning EUR 260.00.Available for a fee, if desired:air conditioning EUR 35.00/day. Tourist tax, paid locally: EUR 2.50 per person per night for the first 10 nights. Guests aged under 14 are exempt.
The estate consists of a beautiful and panoramic farmhouse dating back to the 18th century, made up by two apartments that can also be adjoined, an independent cottage and an annex, that is part of the villa where the owners live.
Swimming Pool
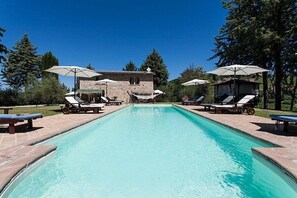
The swimming pool is 4 meters (13 feet) large by 14 meters (46 feet) long. The area is equipped with sun umbrellas, sun loungers, a gazebo, an hammock and an external shower. This area is also equipped with a small sofa and two armchairs. From the swimming pool you will enjoy a broad view of the greenery. The pool is open from mid-April until the end of September.
Patio 1
The first patio is 60 square meters (645 square feet) large. It is partly shaded by a characteristic pergola with a bamboo roof. It is equipped with tables, chairs and two sun umbrellas. From the patio you will enjoy a lovely view of the swimming pool and of the garden.
Garden 1
The garden is 1000 square meters (10800 square feet) large. It is partly shaded by tall trees. The garden is equipped with a sofa and two armchairs, as well as with a swing. In the garden you will find a children's playground. Here you will also find a barbecue. From the garden you will enjoy a lovely view of the swimming pool and of the greenery. In the garden you will also find an area where vegetables are grown and you will be able to pick up available vegetables according to the season.
First ApartmentLiving Room 1
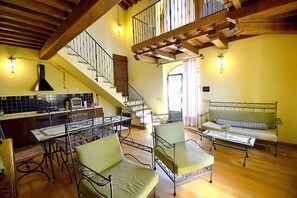
You will be able to enter the first living room from the first patio through an external access. The floor is paved with wood. The ceiling has characteristic exposed wood beams. The furnishings are simple and comfortable. The furnishings include four armchairs. There is a small fireplace. In the living room you will also find a cooking area. The kitchenette is equipped with a four-burner gas cooker, an electric oven, a refrigerator with freezer, a dishwasher, a microwave oven and an Italian-style coffee-maker. There is also a washing machine, an iron and an ironing board. The dining table can accommodate six guests. In this room you will find a satellite television (local channels). The room also has a window with a view of the garden. It is equipped with an air conditioning/heating unit.
Mezzanine Level 1 with bathroom
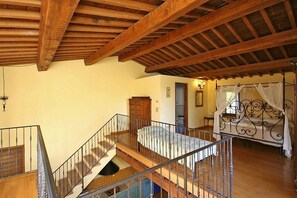
In the living room you will find an open mezzanine level, without door. You will be able to access it climbing 15 steps. The mezzanine has a matrimonial bed (160 cm/63 inches, wider than a queen-size bed), as well as two twin beds (80 cm/32 inches). On the mezzanine level there is a bathroom, equipped with a washbasin, a toilet, a jacuzzi bathtub and a hairdryer. The mezzanine has three windows with a view of the greenery and of the valley. The mezzanine also has a Juliet balcony and it has an air conditioning/heating unit.
Bedroom 1
You will be able to enter the first bedroom from the living room. The furnishings are classic, and include some antique pieces. The room has a wooden matrimonial bed (160 cm/63 inches, wider than a queen-size bed) and a single bed (80 cm/32 inches). The room has a window with a view of the greenery. The bedroom is equipped with an air conditioning/heating unit.
Bathroom 1
The first bathroom is equipped with a washbasin, a toilet, a fully enclosed shower and a hairdryer. You will be able to enter the bathroom from the living room.
Second ApartmentLiving Room 2
You will be able to enter the second living room from the first patio through an external access. The floor is paved with wood. The ceiling has characteristic exposed wood beams. The furnishings are simple and comfortable. The furnishings include a sofa and two armchairs. In the living room you will also find a cooking area. The kitchenette is equipped with a four-burner gas cooker, an electric oven, a refrigerator with freezer, a dishwasher, a microwave oven and an Italian-style coffee-maker. There is also a washing machine, an iron and an ironing board. The dining table can accommodate six guests. In this room you will find a satellite television (local channels). The room also has a window with a view of the garden. It is equipped with an air conditioning/heating unit.
Mezzanine Level 2 with bathroom
In the living room you will find an open mezzanine level, without door. You will be able to access it climbing 15 steps. The mezzanine has a matrimonial bed (160 cm/63 inches, wider than a queen-size bed), as well as two twin beds (80 cm/32 inches). On the mezzanine level there is a bathroom, equipped with a washbasin, a toilet, a jacuzzi bathtub and a hairdryer. The mezzanine has three windows with a view of the greenery and of the valley. The mezzanine also has a Juliet balcony and it has an air conditioning/heating unit.
Bedroom 2
You will be able to enter the second bedroom from the living room. The bedroom has a wooden matrimonial bed (160 cm/63 inches, wider than a queen-size bed) and a single bed (80 cm/32 inches). The room has a window with a view of the greenery. The bedroom is equipped with an air conditioning/heating unit.
Bathroom 2
The second bathroom is equipped with a washbasin, a toilet, a fully enclosed shower and a hairdryer. You will be able to enter the bathroom from the living room.
AnnexGarden 2
The garden is 200 square meters (2150 square feet) large. It is partly shaded by a pergola with a bamboo roof. It is equipped with a table, chairs, a sun umbrella and two sun loungers.
Living Room 3
You will be able to enter the third living room from the second garden through an external access. The ceiling is made of wood. The furnishings are simple and comfortable. The furnishings include a sofa and two armchairs. There is a small fireplace. In the living room you will also find a cooking area. The kitchenette is equipped with a five-burner gas cooker, an electric oven, a small refrigerator with freezer, a dishwasher, a microwave oven and an Italian-style coffee-maker. There is also a washing machine, an iron and an ironing board. The dining table can accommodate six guests. In this room you will find a satellite television (local channels). The room also has a window with a view of the greenery. It is equipped with an air conditioning/heating unit.
Bedroom 3
You will be able to enter the third bedroom from the living room through an access area. The bedroom has a matrimonial bed (160 cm/63 inches, wider than a queen-size bed) and two twin beds (80 cm/32 inches). The furnishings include a sofa and an armchair. The room has a window with a view of the greenery. The bedroom is equipped with an air conditioning/heating unit.
Bedroom 4
You will be able to enter the fourth bedroom from the living room through an access area. The bedroom has a matrimonial bed (160 cm/63 inches, wider than a queen-size bed) and two twin beds (80 cm/32 inches). The room has a window with a view of the greenery. The bedroom is equipped with an air conditioning/heating unit.
Bathroom 3
The third bathroom is equipped with a washbasin, a toilet, a shower and a hairdryer. You will be able to enter the bathroom from the living room through an access area.
Second AnnexPatio 2
The second patio is 50 square meters (540 square feet) large. It is partly shaded by trees. It is equipped with a table, chairs, a sun umbrella and two sun loungers. From the patio you will enjoy an enchanting view of the valley.
Kitchen
You will be able to enter the kitchen from the fifth bedroom through a cased opening. It is equipped with a four-burner gas cooker, an electric oven, a small refrigerator with freezer and an Italian-style coffee-maker. Here you will also find a washing machine, an iron and an ironing board. The kitchen has a small window.
Bedroom 5
You will be able to enter the fifth bedroom from the first garden through an external access. The floor is paved with wood. The ceiling has characteristic exposed wood beams. The room has a matrimonial bed (160 cm/63 inches, wider than a queen-size bed) and two twin beds (80 cm/32 inches). There is a small fireplace. The furnishings include an armchair. There is a table that can accommodate four guests. In this room you will find a satellite television (local channels). The room has a window. The bedroom is equipped with an air conditioning/heating unit.
Bathroom 4
The fourth bathroom is equipped with a washbasin, a toilet, a fully enclosed shower and a hairdryer. You will be able to enter the bathroom from the fifth bedroom.
Please kindly note. The rental price includes: linens and towels; electricity. To be paid at the property:final cleaning EUR 260.00.Available for a fee, if desired:air conditioning EUR 35.00/day. Tourist tax, paid locally: EUR 2.50 per person per night for the first 10 nights. Guests aged under 14 are exempt.
Hébergements similaires

Podere Caldaruccio La Pineta - 26 People Cottage e Villa
Perugia
Podere Caldaruccio La Pineta - 26 People Cottage e Villa
Perugia
- Piscine
- Cuisine
- Parking inclus
- Climatisation
À propos du quartier
À Pérouse, cette villa vous promet de passer un séjour exceptionnel. Faites le plein de culture aux emblématiques Teatro Comunale Morlacchi et Théâtre Stabile de l'Ombrie, ou mettez le cap sur les incontournables Basilique Saint-François-d'Assise et Château de Ramazzano. Envie de vivre un moment unique lors de votre séjour ? Consultez l'affiche des fantastiques Stade Renato Curi et Autodrome dell'Umbria, et préparez-vous à vibrer ! Consultez notre guide de voyage sur Pérouse
Afficher plus de villas à Pérouse
Perugia
À proximité
 Voie Corso Vannucci17 min en voiture - 15.8 km
 Piazza IV Novembre17 min en voiture - 15.1 km
 Basilique Saint-François-d'Assise32 min en voiture - 30.1 km
- Château de Ramazzano3 min à pied - 0.3 km
- Chocolaterie Perugina27 min en voiture - 22.3 km
Comment se déplacer
- PERUGIA PONTE S G (Gare) - 14 min en voiture
- Station MiniMetro Pincetto - 24 min en voiture
- Aéroport de Pérouse Sant Egidio (PEG) - 19 min en voiture
Restaurants
- Il Barbacco8 min en voiture
- Thebris Café9 min en voiture
- Osteria Del Donca6 min en voiture
- L'Insolito Caffè17 min en voiture
- Bar Cavaliere9 min en voiture
Foire aux questions
L'hébergement Villa Campanella : Ferme ancienne caractéristique et accueillante sur deux étages entourée de verdure, avec Wi-Fi Gratuit. dispose-t-il d'une piscine ?
Oui, cet hébergement dispose d'une piscine.
Les animaux domestiques sont-ils admis dans l'hébergement ?
Non, les animaux de compagnie ne sont pas admis au sein de l'hébergement.
À combien s’élèvent les frais de parking ?
Un parking est disponible sur place.
Quelle est l'heure d'arrivée à l'hébergement Villa Campanella : Ferme ancienne caractéristique et accueillante sur deux étages entourée de verdure, avec Wi-Fi Gratuit. ?
Les arrivées sont prévues à partir de 16 h 00.
Quelle est l'heure de départ de l'hébergement Villa Campanella : Ferme ancienne caractéristique et accueillante sur deux étages entourée de verdure, avec Wi-Fi Gratuit. ?
Le départ a lieu à 10 h 00.
Où se situe l'hébergement ?
Bienvenue à Pérouse ! cette villa est proche de sites d’intérêt, comme Château de Ramazzano à quelques pas seulement et Rivière Tibre à 3,4 km. Nouvelle église de Saint-Paul à Foligno et Parco di Porta Sant'Angelo sont également à 15 km de distance.