
Maison entière·Hôte professionnel
Retraite Esprit Montagne de 11 Acres
Galerie photos de l’hébergement Retraite Esprit Montagne de 11 Acres



Équipements populaires
- Piscine
- Cuisine
- Lave-linge
- Sèche-linge
- Animaux de compagnie admis
- Climatisation
Ajoutez des dates pour connaître les prix
À propos de cet hébergement
Retraite Esprit Montagne de 11 Acres
- Summary:
Woodsmoke drifts up from the fire pit as the sun slides behind the mountain ridge and the river views fade into dusk. Mountain Spirit Retreat sleeps 14 across 7 bedrooms, with a floor-to-ceiling stone fireplace, a sunroom telescope for starry nights, shaded decks, a playset and trampoline for the kids, and a separate cottage among the pines. Whiskey Falls is a 10-minute walk, Bass Lake a ten-minute drive, and Yosemite just 25 miles away. Dogs welcome.
The Space:
Pull up the long gravel driveway, past log posts and evergreens, and the gray two-story main house rises against a mountain slope with a red-roofed cottage tucked among the oaks and pines beside it. Inside, vaulted wood-beamed ceilings arc over a floor-to-ceiling stone fireplace, an upright piano waits by the French doors, and a bright sunroom holds a telescope aimed at the night sky. Outside, two large decks look out to forested ridges, a fire pit circle gathers everyone on log seats, and the kids disappear to the playset, trampoline, and rope swing. At 3,400 feet in the foothills of the Sierra Nevada, the home enjoys all four seasons, with river and mountain views, Whiskey Falls a 10-minute walk away, and Yosemite National Park a short drive.
Key Features
• Sleeps 14 guests
• 7 bedrooms | 4.5 bathrooms
• River and mountain views
• Fire pit circle with log seating
• Floor-to-ceiling stone fireplace plus wood stoves
• Two large decks with a shaded lounge and mountain views
• Sunroom with a telescope for stargazing
• Separate cottage with its own living room, kitchen, and deck
• Jetted soaking tub in the main suite
• Playset, enclosed trampoline, rope swing, and hammock
• Study with built-in library bookcases and an upright piano nearby
• Fenced garden with raised beds and a pergola
• Dog friendly
• Parking for 6 vehicles plus garage parking
• Location: 10-minute walk to Whiskey Falls, 25 miles to Yosemite National Park
Sleeping Arrangements
Total occupancy: 14 guests
Total beds: 10
With bedrooms spread between the main house and a separate cottage, plus a bunk bed and a double-size futon for extra sleepers, families and groups can share meals together and still find a quiet corner to themselves.
Its ensuite bath with a jetted soaking tub beneath mountain views makes it the natural choice for the hosts of the trip.
Bedroom 2 offers a king bed and a peaceful retreat for a couple.
Bedroom 3 has a double bed, a cozy fit for a single traveler or a couple.
Bedroom 4 pairs a double bed with a single, making it a smart pick for a parent and child or two friends.
Bedroom 5 features a king bed, giving a second couple a roomy place to settle in.
Bedroom 6 has a queen bed, well suited to a couple or a grandparent who wants a calm spot of their own.
Bedroom 7 combines a double bed with a single, an easy setup for siblings or a small family. A white bunk bed beside a big picture window overlooking pines and boulders gives kids a treehouse-style spot to call their own.
Bathrooms
The main suite's bath is the showpiece: a jetted soaking tub framed in cedar paneling sits beneath a large window, alongside a tiled walk-in shower. Another full bath stretches long with a tiled vanity, walk-in shower, and a wooden towel ladder, and a vanity trimmed in decorative patterned tile adds a handcrafted touch. In the cottage, two full baths each have a glass-enclosed shower, one finished with a stone tile vanity and a mosaic-framed mirror. A half bath with a slate-topped vanity and bronze fixtures serves guests in the main living spaces. Towels, bed linens, body soap, and toilet paper are provided.
Living Areas
The main living room is built for gathering, with a vaulted tongue-and-groove ceiling, an arched clerestory window, hardwood floors, and a floor-to-ceiling stone fireplace wall. French doors open to the deck, and the adjoining space holds an upright piano and an upright bass for impromptu music nights. A black wood stove glows on a raised flagstone hearth against stacked stone. The study feels like a private library, with ornate built-in bookcases, a curved wooden desk, and a cast-iron stove against a tall stone wall, ideal for reading or a little remote work. A cozy sitting area with a couch offers another place to unwind, and play areas stocked with books, toys, and crafts keep young guests busy for hours. The enclosed sunporch, with a wall of wood-framed windows, a rocking chair, and potted plants, is the spot for morning coffee or evening stargazing through the telescope.
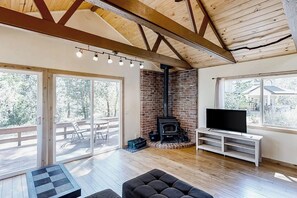
The cottage has its own bright living room under a vaulted knotty pine ceiling with exposed beams, a large sectional with ottoman, a TV, and a corner wood stove on a brick hearth, with sliding glass doors to a private deck among the pines.
Kitchen & Dining
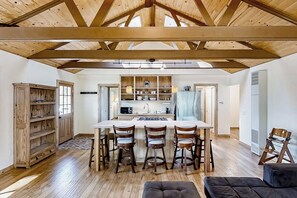
The main kitchen pairs oak cabinets and tiled counters with a stainless gas range, a double sink, a black French door refrigerator, and a tiled island with four bar stools. A breakfast nook wrapped in tall bay windows sits under a wood plank ceiling, and a large oval dining table with leather chairs opens to the kitchen and living room so the cook is never left out. The cottage kitchen adds a second place to cook, with an island gas cooktop and four bar stools, butcher block counters, open pine shelving stocked with dishes, a stainless refrigerator, microwave, and toaster oven beneath skylights. Guests will also find a dishwasher, coffee maker, toaster, ice maker, oven, baking sheet, cleaning products, and a high chair for little ones.
Decks & Stargazing
The sunroom leads onto two large decks with vast mountain views. The upper deck has a wicker sectional lounge set under a shade sail, perfect for dining outside or watching the stars come out across the dark night sky. The large lower deck has plenty of room for yoga, meditation, or simply stretching out in the sun. The cottage has its own wooden deck with a round table and chairs under tall pines and oaks.
Fire Pit & Grounds
In the front yard, a fire pit circle ringed with log seats sets the scene for s'mores and storytelling. Beyond the decks, the land invites exploring: a wooden playset with a slide and swings, an enclosed trampoline, a rope swing and hammock in the shade of the oaks, a porch swing on the lawn, and a wide clearing with benches and log stumps for gathering. A rustic fenced garden with raised beds and a pergola looks out to rolling green hills, and the cottage porch offers outdoor seating, grills, and a picnic table on the grassy slope.
Wellness Services
For healing, movement, or a bit of self-care, a licensed acupuncturist offers treatments tailored to your goals, specializing in yoga, acupuncture, massage, nutrition, and meditation. Services are available for an additional fee; ask the hosts or see the business cards in the hallway.
Surrounding Areas
• Whiskey Falls: a 10-minute walk to a waterfall cascading over granite with swimming holes and wide views, a favorite with locals
• Hiking and bike riding on several nearby trails
• Bass Lake: a ten-minute drive, with restaurants, swimming, and boating
• Jesse Ross Cabin: 9 miles away
• Yosemite National Park: 25 miles away
★☆Locally Rooted, Elevated Hospitality☆★
We're Yosemite Elevated Stays, a locally rooted, family-owned team serving Yosemite and the surrounding Sierra Nevada. We believe a stay should be more than just a place to land. It should feel personal, seamless, and connected to the granite, waterfalls, and giant trees that make this place unlike anywhere else on earth.
From booking to departure, we're here with thoughtful support, clear communication, and trusted local guidance to help you settle in, feel cared for, and make lasting memories in the range of light.
Guest Access:
Guests have the entire property, including the main house, the cottage, the decks, and the grounds, with self check-in via lockbox. There is room for six vehicles in front of the property, plus garage parking.
The Neighborhood:
The home sits at 3,400 feet in the foothills of the Sierra Nevada, surrounded by pines, oaks, and open land with river and mountain views. Whiskey Falls, with its granite cascades and swimming holes, is a 10-minute walk, and several nearby trails are open for hiking and bike riding. Bass Lake, a ten-minute drive, offers restaurants, swimming, and boating, and Yosemite National Park is 25 miles away.
Getting Around:
Bass Lake is a ten-minute drive, the Jesse Ross Cabin is 9 miles away, and Yosemite National Park is 25 miles away. Whiskey Falls is close enough to reach on foot in about 10 minutes. The property has room for six vehicles in front plus garage parking.
Other Things to Note:
• Check-in begins at 4:00 PM, and check-out is by 10:00 AM
• Minimum stay is 2 nights, and the minimum age to book is 25
• Dogs are allowed
• Maximum occupancy is 14 guests
• No smoking, parties, or events
• Quiet hours are 10:00 PM to 8:00 AM
• Accidental damage protection applies to this reservation
• Additional fees and taxes may apply
• A double-size futon and a high chair are provided
• A friendly neighborhood cat named Jasper sometimes stops by
Hébergements similaires

Week-end au Lac - Huntington Lake
Lakeshore
Week-end au Lac - Huntington Lake
Lakeshore
- Piscine
- Bain à remous
- Cuisine
- Barbecue

Grande Montagne, Petit Condo - Huntington Lake
Lakeshore
Grande Montagne, Petit Condo - Huntington Lake
Lakeshore
- Piscine
- Bain à remous
- Cuisine
- Barbecue

Condo Montagne Confortable - Huntington Lake
Lakeshore
Condo Montagne Confortable - Huntington Lake
Lakeshore
- Piscine
- Bain à remous
- Cuisine
- Lave-linge
9.4 sur 10, Exceptionnel, 16 avis
9,4
Exceptionnel
16 avis

Cabane rustique dans la région des lacs Shaver et Huntington
Lakeshore
Cabane rustique dans la région des lacs Shaver et Huntington
Lakeshore
- Cuisine
- Lave-linge
- Sèche-linge
- Animaux de compagnie admis
9.8 sur 10, Exceptionnel, 18 avis
9,8
Exceptionnel
18 avis
Repos de l'Aigle - Huntington Lake
Lakeshore
Repos de l'Aigle - Huntington Lake
Lakeshore
- Cuisine
- Lave-linge
- Sèche-linge
- Climatisation

Black Diamond | Cabane familiale et acceptant les animaux près du lac Huntington
Big Creek
Black Diamond | Cabane familiale et acceptant les animaux près du lac Huntington
Big Creek
- Cuisine
- Lave-linge
- Sèche-linge
- Animaux de compagnie admis
9.4 sur 10, Exceptionnel, 13 avis
9,4
Exceptionnel
13 avis
Condominium Geai Bleu - Huntington Lake
Lakeshore
Condominium Geai Bleu - Huntington Lake
Lakeshore
- Piscine
- Bain à remous
- Cuisine
- Barbecue
9.2 sur 10, Merveilleux, 47 avis
9,2
Merveilleux
47 avis

Cabane confortable au bord du lac près du ski, randonnée & pêche
Lakeshore
Cabane confortable au bord du lac près du ski, randonnée & pêche
Lakeshore
- Bain à remous
- Cuisine
- Barbecue
- Cheminée
9.0 sur 10, Merveilleux, 4 avis
9,0
Merveilleux
4 avis

Havre Cascadel - Vues Montagne & Acceptant les Chiens
Cascadel Woods
Havre Cascadel - Vues Montagne & Acceptant les Chiens
Cascadel Woods
- Cuisine
- Lave-linge
- Sèche-linge
- Animaux de compagnie admis

Évasion Montagne | Condo avec Vue Montagne & Terrasse
Lakeshore
Évasion Montagne | Condo avec Vue Montagne & Terrasse
Lakeshore
- Piscine
- Bain à remous
- Cuisine
- Lave-linge
10.0 sur 10, Exceptionnel, 6 avis
10
Exceptionnel
6 avis
À propos du quartier
Dans le quartier Cascadel Woods à North Fork, vous trouverez cette maison de vacances en zone rurale, en bord de rivière. Faites le plein de culture aux emblématiques Sierra-Mono Indian Museum et Théâtre de Golden Chain, ou mettez le cap sur les incontournables North Fork Town Hall et Fresno Flats Historical Park. Avis aux amateurs de sport ! Les points d'eau de la région vous offrent le décor idéal pour vous essayer à des activités telles que la pêche, tandis que son écrin de nature est parfait pour tester l'escalade et l'alpinisme. Consultez notre guide de voyage sur North Fork
Afficher plus de locations saisonnières à North Fork
North Fork, CA
À proximité
 Forêt nationale de Sierra1 min à pied - 0.0 km
 Aire de loisir de Bass Lake34 min en voiture - 27.4 km
 Excursions ferroviaires Yosemite Mountain Sugar Pine Railroad55 min en voiture - 48.9 km
- Théâtre de Golden Chain41 min en voiture - 34.5 km
- Ascent, the Spa at Tenaya Lodge59 min en voiture - 51.8 km
Restaurants
- Buckhorn Saloon & Restaurant10 min en voiture
- Pizza Factory10 min en voiture
- Hot Shot Coffee11 min en voiture
- Ponderosa Cablevision10 min en voiture
- The Range18 min à pied
Foire aux questions
L'hébergement Retraite Esprit Montagne de 11 Acres dispose-t-il d'une piscine ?
Oui, cet hébergement dispose d'une piscine.
Les animaux domestiques sont-ils admis dans l'hébergement ?
Oui, les animaux de compagnie sont admis au sein de l'hébergement.
Quelle est l'heure d'arrivée à l'hébergement Retraite Esprit Montagne de 11 Acres ?
Les arrivées sont prévues à partir de 16 h 00.
Quelle est l'heure de départ de l'hébergement Retraite Esprit Montagne de 11 Acres ?
Le départ a lieu à 10 h 00.
Où se situe l'hébergement ?
Cette maison de vacances du quartier de Cascadel Woods se trouve à seulement quelques pas des sites comme Forêt nationale de Sierra et Sierra Nevada Conservancy, de quoi profiter au mieux de votre séjour ! Sierra-Mono Indian Museum et North Fork Recreation Area Memorial Park se trouvent également à moins de 5 km de distance.