
Old Hickory 4BR Retreat, Near Lake & Sleeps 8
Galerie photos de l’hébergement Old Hickory 4BR Retreat, Near Lake & Sleeps 8
Maison entière
Équipements populaires
- Cuisine
- Lave-linge
- Sèche-linge
- Animaux de compagnie admis
- Climatisation
- Parking disponible
Ajoutez des dates pour connaître les prix
À propos de cet hébergement
Old Hickory 4BR Retreat, Near Lake & Sleeps 8
- Summary:
Relax near Old Hickory Lake in this spacious 1,640-square-foot Nashville townhome for up to 8 guests. The 4BR/2.5BA layout offers one king bed, three queen beds, a convenient ground-floor bedroom, two workspaces, a full kitchen, in-home laundry, two TVs, and a rear patio with a grassy yard. Enjoy keypad self-check-in, free driveway parking for two small cars, and easy access to the airport, Grand Ole Opry, Opry Mills, and Downtown Nashville.
The Space:
Welcome to your Old Hickory home base - a bright, spacious, two-level townhome offering approximately 1,640 square feet of comfortable living space. With four bedrooms, one king bed, three queen beds, 2.5 bathrooms and room for up to 8 guests, the home is well suited for families, friends, work trips and extended Nashville stays.
🏡 ARRIVAL & ENTRANCE
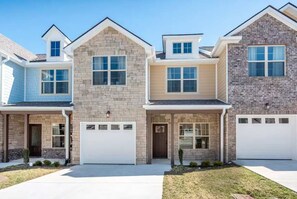
A private driveway leads to the attached townhome and covered, ground-level front entrance. There are no exterior stairs to climb, and self-check-in is available through the keypad on the front door.
Step inside and you will immediately notice the home’s warm hardwood flooring, high ceilings, abundant natural light and soft, welcoming color palette.
🍽️ FRONT DINING AREA
The first space you encounter is the dedicated dining area near the entrance. A rectangular wooden table with two bench seats creates a comfortable place to share breakfast, enjoy dinner or plan the day’s Nashville adventures. A chandelier, large window and colorful accent wall give the room a bright, inviting feel.
🛏️ GROUND-FLOOR QUEEN BEDROOM
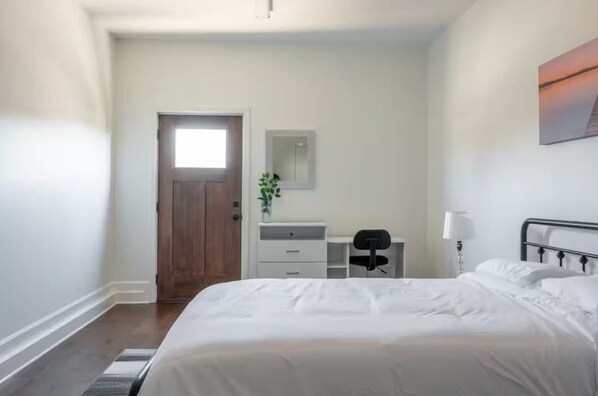
Elsewhere on the main level is a convenient bedroom furnished with one queen bed. This room has hardwood flooring, bedside lighting, a dresser, mirror and dedicated desk with an office chair.
Its ground-floor location is helpful for guests who prefer not to carry luggage upstairs. Please note that the main level has a half bathroom, while both full bathrooms are upstairs.
🚻 MAIN-LEVEL HALF BATHROOM
A half bathroom with a toilet, vanity, granite countertop and decorative mirror is available on the first floor, making it convenient for guests using the living, dining and kitchen areas.
🍳 FULL KITCHEN
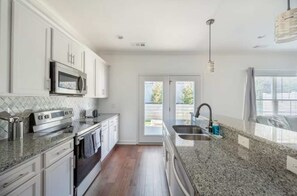
Continue into the open kitchen, where white cabinetry, granite countertops and a decorative backsplash create a clean and polished space for preparing meals.
The kitchen includes:
- Full-size refrigerator with water and ice dispenser
- Electric range and oven
- Built-in microwave
- Dishwasher
- Double-basin stainless-steel sink
- Coffee maker
- Hot-water kettle
- Toaster
- Cooking utensils
- Pantry and cabinet storage
- Breakfast bar with seating for two
Whether you are preparing a quick breakfast before exploring Nashville or gathering for a relaxed dinner at home, the kitchen provides the everyday essentials needed for a comfortable stay.
🛋️ OPEN LIVING ROOM
The kitchen opens directly into the main living room, keeping everyone connected while cooking, dining or relaxing.
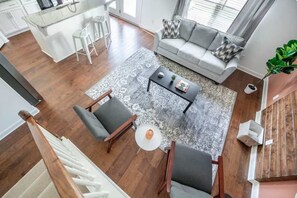
The living area features a comfortable sofa, two accent chairs, a coffee table, side table and large area rug. A wall-mounted TV sits against a distinctive wood feature wall, creating an inviting setting for movie nights or quiet evenings after visiting the lake or Downtown Nashville.
Large windows, curtains, a ceiling fan and recessed lighting keep the room bright and comfortable throughout the day.
🌿 REAR PATIO & YARD
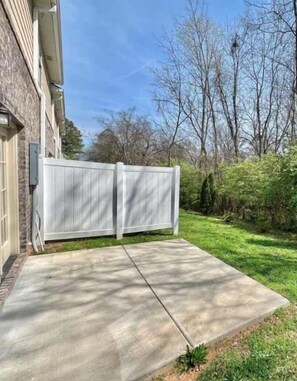
Doors near the kitchen lead outside to a concrete rear patio and grassy yard bordered by mature trees and shrubs. It is a pleasant place to step outside for fresh air or enjoy a quiet moment away from the city.
Please note that the yard is only partially screened by privacy fencing and is not fully enclosed.
⬆️ UPSTAIRS BEDROOM LEVEL
Follow the interior staircase to the second floor, where you will find three additional bedrooms and two full bathrooms. The upstairs bedrooms have soft carpeting, large windows and blinds for privacy.
👑 KING BEDROOM & WORKSPACE
The spacious primary bedroom is furnished with one king bed and decorated with a fresh turquoise accent design. It also includes bedside lighting, a dresser, TV, ceiling fan and large window.
A dedicated desk and office chair provide a second workspace for remote work, studying or catching up on emails during longer stays.
🚿 SPACIOUS PRIMARY BATHROOM
The primary bathroom offers a double vanity with granite countertops, a large mirror and an oversized glass-enclosed walk-in shower.
The shower includes a rainfall showerhead, additional wall-mounted shower fixtures, a handheld sprayer, built-in bench and recessed storage niche. Its spacious design makes getting ready comfortable and convenient.
🛏️ TWO ADDITIONAL QUEEN BEDROOMS
The two remaining upstairs bedrooms each contain one queen bed.
One bedroom features a soft pink accent wall, matching throw and bedside tables with lamps. The other has a calming blue accent wall, two bedside tables, lamps and a large window. Both provide comfortable sleeping space for two guests.
🛁 SECOND FULL BATHROOM
The shared upstairs bathroom includes a single vanity, toilet and bathtub/shower combination with a tiled surround. This gives the home both a walk-in shower and a bathtub, making the layout convenient for groups and families.
🧺 LAUNDRY & EVERYDAY COMFORT
An in-home washer and dryer are available for guest use.
The home has central heating and air conditioning controlled by a Honeywell thermostat. Blinds are installed on the windows throughout the property.
🚗 PARKING
Free driveway parking is available for up to two small vehicles. Street parking is also available where permitted.
Guest Access:
Guests will have private access to the entire townhome and all advertised guest areas, including four bedrooms, 2.5 bathrooms, the kitchen, dining area, living room, in-home laundry, rear patio and grassy yard.
Self-check-in is available through the front-door keypad. Detailed arrival directions, parking information and door-access instructions will be sent through the booking platform approximately 24 hours before check-in.
Check-in begins at 4:00 PM, and checkout is by 10:00 AM.
The driveway can accommodate up to two small vehicles. Street parking may also be used where legally permitted. Please follow all posted parking regulations and avoid blocking neighboring driveways, garages, sidewalks or mailboxes.
The Neighborhood:
The townhome is located in Old Hickory, a primarily residential area of northeast Nashville near the Cumberland River and Old Hickory Lake. It offers a quieter place to relax while keeping Nashville’s music, dining, shopping and entertainment within driving distance.
Old Hickory Lake is only a few minutes away and is known for boating, fishing, swimming, hiking, picnic areas and scenic waterfront recreation. Old Hickory Beach and other lake-access areas provide options for enjoying the outdoors during warmer months.
The home is also conveniently positioned for visiting the Grand Ole Opry, Opry Mills, Andrew Jackson’s Hermitage and Nashville International Airport. Downtown Nashville, Broadway, live-music venues, sporting events and additional attractions are accessible by car or rideshare.
Nearby areas offer restaurants, grocery stores, coffee shops and everyday essentials for both short visits and extended stays.
Getting Around:
A personal vehicle is recommended for the easiest access to the lake, airport and Nashville attractions. Old Hickory Boulevard provides convenient connections toward Madison, Hermitage, Donelson and Nashville’s major roadways.
Old Hickory Lake is only a short drive from the property. The Grand Ole Opry, Opry Mills, Nashville International Airport, Downtown Nashville and Broadway are best reached by car or rideshare.
Free parking is available in the driveway for up to two small vehicles. Street parking is available where permitted. Travel times may vary depending on rush hour, construction, concerts and major Nashville events.
Other Things to Note:
The home accommodates a maximum of 8 guests across four beds: one king and three queens. There is no sofa bed.
One queen bedroom and a half bathroom are located on the ground floor. Both full bathrooms and the other three bedrooms are upstairs, so interior stairs are required to access them.
The property is an attached townhome with neighboring residences. Please be considerate of the surrounding community and keep noise at a respectful level.
Pets are permitted with a charge of $125 per pet. Please include all pets in the reservation details.
A coffee maker and hot-water kettle are provided.
Mail and packages should be addressed for delivery directly to the front door.
Trash is collected Friday morning. Guests staying Thursday night should roll the trash container out Thursday evening and return it to its regular location after collection on Friday.
Early check-in, luggage drop-off and late checkout may be available by request. All requests must be approved and depend on the property’s cleaning and reservation schedule.
Interaction with Guests:
We respect your privacy and allow you to enjoy the home independently. Our guest-support team is available 24/7 through the booking platform if you have questions, need local recommendations or require assistance during your stay.
Services et équipements
Internet
- Disponible dans la maison : Wi-Fi
Parking et transports
- Garage compris dans les options de stationnement sur place
Cuisine
- Batterie de cuisine, vaisselle, ustensiles
- Bouilloire électrique
- Cafetière ou bouilloire
- Four
- Four à micro-ondes
- Grille-pain
- Lave-vaisselle
- Plaque de cuisson
- Réfrigérateur
Restauration
- Table à manger
Chambres
- 4 chambres
- Draps fournis
Salle de bain
- Douche
- Sèche-cheveux
- Serviettes fournies
Espaces de vie
- Table à manger
Divertissements
- Télévision
Buanderie
- Machine à laver
Espaces de travail
- Bureau
- Bureau
Confort
- Chauffage
- Climatisation
Animaux de compagnie
- Animaux de compagnie admis
Accessibilité
- Hébergement non-fumeurs
Services et équipements
- Fer et planche à repasser
Dispositifs de sécurité
- Aucun détecteur de monoxyde de carbone signalé (l’hôte n’a pas indiqué si l’hébergement était équipé d’un détecteur de monoxyde de carbone ; pensez à apporter un détecteur portable)
- Détecteur de fumée (l’hôte a indiqué que l’hébergement était équipé d’un détecteur de fumée)
- Trousse de premiers secours
- Extincteur
Informations générales
- Superficie de l’unité d’hébergement : 152 mètres carrés
Conditions
Arrivée
Départ
Informations concernant l’arrivée
Animaux domestiques
Enfants et lits supplémentaires
Événements
Fumeurs/non-fumeurs
Informations importantes
À savoir absolument
À propos du quartier

À proximité
 Old Hickory Lake3 min à pied - 0.3 km
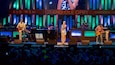 Grand Ole Opry18 min en voiture - 19.6 km
 Stade Nissan21 min en voiture - 25.7 km
 Broadway23 min en voiture - 26.7 km
 Bridgestone Arena (salle de sports)23 min en voiture - 27.1 km
Comment se déplacer
- Gare de Hermitage - 12 min en voiture
- Aéroport international de Nashville (BNA) - 22 min en voiture
Restaurants
- McDonald's7 min en voiture
- 5 Agaves Mexican Restaurant2 min en voiture
- McDonald's3 min en voiture
- Tavern @ The village3 min en voiture
- Sonic Drive-In7 min en voiture
Foire aux questions
Les animaux domestiques sont-ils admis dans l'hébergement ?
Oui, les animaux de compagnie sont admis au sein de l'hébergement.
Combien coûte un séjour dans l’hébergement Old Hickory 4BR Retreat, Near Lake & Sleeps 8 ?
À partir du 10 oct. 2026, les prix constatés pour un séjour d’une nuit pour deux adultes dans l’hébergement Old Hickory 4BR Retreat, Near Lake & Sleeps 8 le 3 nov. 2026 commencent à 501 €, taxes et frais compris. Ce prix est fondé sur le prix par nuit le plus bas constaté dans les dernières 24 heures pour des séjours dans les 30 prochains jours. Les prix sont susceptibles de changer. Choisissez vos dates pour obtenir des prix plus exacts.
À combien s’élèvent les frais de parking ?
Un parking est disponible sur place.
Quelle est l'heure d'arrivée à l'hébergement Old Hickory 4BR Retreat, Near Lake & Sleeps 8 ?
Les arrivées sont prévues à partir de 16 h 00.
Quelle est l'heure de départ de l'hébergement Old Hickory 4BR Retreat, Near Lake & Sleeps 8 ?
Le départ a lieu à 10 h 00.
Où se situe l'hébergement ?
En plein cœur de Lakewood, cette maison de vacances se situe à 0,9 km de Old Hickory Lake et à moins de 10 km de Andrew Jackson's Hermitage et TriStar Summit Medical Center. Centre commercial de Rivergate et Nashville National Cemetery sont également à 15 km de distance.