
Maison entière·Hôte professionnel
Music City Home Base | Office + 98" TV | 30+ Days
Galerie photos de l’hébergement Music City Home Base | Office + 98" TV | 30+ Days
Équipements populaires
- Cuisine
- Lave-linge
- Sèche-linge
- Climatisation
- Parking disponible
Ajoutez des dates pour connaître les prix
À propos de cet hébergement
Music City Home Base | Office + 98" TV | 30+ Days
- Summary:
Settle into this furnished 1,932-square-foot Nashville home designed for stays of 30 nights or longer. The 3-bedroom, 2.5-bath layout accommodates up to 3 adults. Families of up to 4 total guests can also be accommodated. The home includes a private downstairs office, an open living area with a 98-inch TV, a full kitchen, in-home laundry, central heating and air, a furnished outdoor space, Xfinity Wi-Fi, a 2-car garage, and free street parking.
The Space:
Welcome to your fully furnished Nashville home - a modern, thoughtfully arranged 1,932-square-foot property created for comfortable stays of 30 nights or longer. The home offers three furnished bedrooms, 2.5 bathrooms, a private office, spacious living room, in-home laundry, and parking for up to two vehicles in the attached garage.
🏡 PRIVATE DOWNSTAIRS OFFICE
Starting on the lower level, you’ll find a bright private office furnished with a desk, chair, area rug, floor lamp, and a large window providing natural light. This separate workspace is ideal for remote work, studying, or handling business during an extended stay.
The office is not counted as one of the home’s three sleeping bedrooms.
🍽️ KITCHEN & DINING AREA
Continue upstairs to the open main living level, where the kitchen, dining area, and living room flow together.
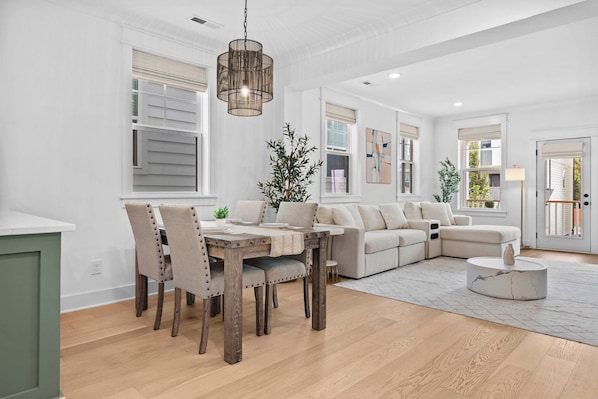
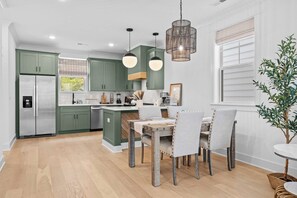
The kitchen features green cabinetry, bright countertops, a side-by-side refrigerator with water and ice dispensers, an electric range and oven, built-in microwave, dishwasher, coffee maker, toaster, blender, air fryer, panini press/grill, and hot-water kettle.
Beside the kitchen, the dining table provides seating for four and creates a convenient place for meals, work, or conversation.
🛋️ LIVING ROOM
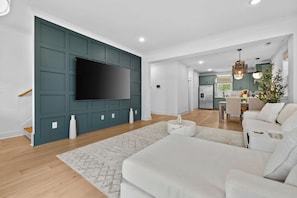
The living area includes a spacious cream-colored sectional with built-in cupholders, a green paneled accent wall, and an impressive 98-inch wall-mounted TV.
Large windows bring natural light into the room, while blinds throughout the home provide privacy when needed. The open layout keeps the kitchen, dining area, and living space comfortably connected.
A half bathroom is also located near the main shared areas.
🌿 FURNISHED OUTDOOR SPACE
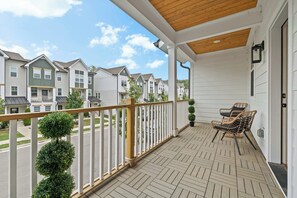
Step outside to the furnished covered balcony/patio, which offers an additional place to sit and enjoy some fresh air during your stay.
🛏️ THREE BEDROOMS
The sleeping area includes three furnished bedrooms.
The primary bedroom features an upholstered bed, a vaulted ceiling, hardwood flooring, a ceiling fan, large windows, and a spacious walk-in closet with built-in storage.
The primary ensuite bathroom includes a double vanity and a frameless walk-in shower.
Two additional carpeted bedrooms each include a bed and storage furniture. These rooms connect to a shared full bathroom with two vanity areas and a tub-and-shower combination.
🧺 LAUNDRY & HOME COMFORTS
A brand-new washer and dryer are available inside the home.
The property has central air conditioning and heating, along with three wall-mounted thermostats for adjusting the temperature in different areas of the home.
Interior staircases connect the office, main living area, and sleeping spaces.
Guest Access:
Guests have private access to the furnished home, including:
Three furnished bedrooms
Two full bathrooms and one half bathroom
Private downstairs office
Kitchen, dining area, and living room
Furnished outdoor space
In-home washer and dryer
Attached two-car garage
Detailed property-access and arrival instructions will be shared approximately 48 hours before check-in.
Check-in begins at 4:00 PM, and checkout is by 10:00 AM.
The Neighborhood:
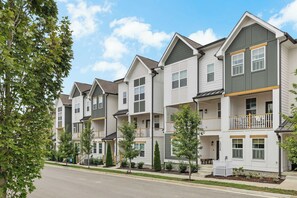
The property is located in Nashville’s 37207 area within an HOA-managed residential setting. It provides a comfortable home base for guests seeking a furnished monthly stay with private living space, a dedicated office, garage parking, and convenient vehicle access.
Getting Around:
The home includes an attached two-car garage. The garage entrance is accessible from Maplewood Terrace, and no parking pass or access fob is required.
Free, unnumbered street parking is also available. However, the HOA prefers that vehicles are not parked on the street for extended periods, so monthly guests should use the garage whenever possible.
The garage is not suitable for large trucks, and there is no EV charger at the property.
Other Things to Note:
A minimum stay of 30 nights is required.
The standard occupancy is up to 3 adults; however, families of up to 4 total guests can also be accommodated.
Pets are not permitted.
The home has multiple interior staircases.
HOA-managed trash service is provided. Detailed collection-day instructions will be shared separately.
One exterior security camera is located at the front door.
A second exterior security camera is located at the rear/garage door.
An optional security-system service is available for $50 per month and should be arranged before move-in.
Late checkout may be available depending on availability and management approval.
The property does not have an EV charger.
Interaction with Guests:
We are available through the booking platform to answer questions, provide property assistance, and help with any concerns before and during your stay.
We respect your privacy while remaining available whenever support is needed.
À propos du quartier
C’est dans le quartier Nashville Est à Nashville que vous trouverez cette maison de vacances. Les célèbres Grand Ole Opry et Ryman Auditorium sont des hauts lieux culturels qui ne vous laisseront pas sur votre faim. Et pour assouvir votre soif de shopping, dirigez-vous vers les tout aussi emblématiques Broadway et Opry Mills (centre commercial). Lors de votre séjour, ne manquez pas les incontournables Country Music Hall of Fame and Museum et Nashville Zoo. Consultez notre guide de voyage sur Nashville
Afficher plus de locations saisonnières à Nashville
Nashville, TN
À proximité
 Cumberland River4 min en voiture - 5.1 km
 Nashville National Cemetery4 min en voiture - 4.8 km
 Gaylord Opryland Resort & Convention Center6 min en voiture - 9.3 km
 Stade Nissan7 min en voiture - 10.0 km
- Eastside Bowl4 min en voiture - 4.8 km
Comment se déplacer
- Gare de Nashville Riverfront - 14 min en voiture
- Aéroport international de Nashville (BNA) - 15 min en voiture
Restaurants
- McDonald's10 min à pied
- Roy’s Tavern4 min en voiture
- Sonic Drive-In4 min en voiture
- Wendy's6 min à pied
- New York Style Gyro19 min à pied
Foire aux questions
Les animaux domestiques sont-ils admis dans l'hébergement ?
Non, les animaux de compagnie ne sont pas admis au sein de l'hébergement.
À combien s’élèvent les frais de parking ?
Un parking est disponible sur place.
Quelle est l'heure d'arrivée à l'hébergement Music City Home Base | Office + 98" TV | 30+ Days ?
Les arrivées sont prévues à partir de 16 h 00.
Quelle est l'heure de départ de l'hébergement Music City Home Base | Office + 98" TV | 30+ Days ?
Le départ a lieu à 10 h 00.
Où se situe l'hébergement ?
Dans le quartier de Nashville Est, cette maison de vacances vous place à 4 km Nashville National Cemetery et à 4,8 km de Cumberland River. Stade Nissan et Grand Ole Opry sont également à 10 km de distance.