
Maison entière
Perfect for Reunions & Large Groups | Bay Views + Kids’ Den
Galerie photos de l’hébergement Perfect for Reunions & Large Groups | Bay Views + Kids’ Den
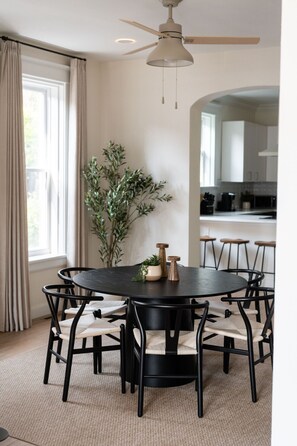
Maison entière
289 m²
Équipements populaires
- Cuisine
- Lave-linge
- Sèche-linge
- Climatisation
- Espace extérieur
- Parking disponible
Ajoutez des dates pour connaître les prix
À propos de cet hébergement
Perfect for Reunions & Large Groups | Bay Views + Kids’ Den
- Stay together in this spacious 6BR, 3BA Cream City home for up to 20 guests in Milwaukee’s Bay View. Built with the pale golden Cream City brick that helped give Milwaukee its famous nickname, the home blends local character with a fully rebuilt interior. Enjoy 2 kitchens, multiple living areas, a kids den, fast Wi-Fi, and a private backyard with seating for 8, a gas Outdoor grill, and propane fire table—all just minutes from cafés, restaurants, bars, breweries, and Lake Michigan.
Nonrefundable Payment Processing Fee: A 3.3% payment processing fee applies to all reservations. If a reservation is canceled and qualifies for a refund under the applicable cancellation policy, the refundable portion of the reservation will be returned; however, the 3.3% payment processing fee is nonrefundable under all circumstances.
Listing Space:
Welcome to a spacious three-level home with a unique layout that gives families and groups plenty of room to gather, relax, cook, work, and play. With 6 queen bedrooms, 3 bathrooms, 2 full kitchens, multiple living areas, additional sleeping spaces, and a dedicated kids den, the home offers flexibility for groups traveling together.
Your reservation includes the entire property and all three floors.
🏠 First Floor
The first floor offers a complete living space with its own kitchen, living room, three bedrooms, and one full bathroom.
🛏️ Bedroom 1: Queen-size bed
🛏️ Bedroom 2: Queen-size bed
🛏️ Bedroom 3: Queen-size bed
The comfortable first-floor living room provides a separate place to relax, watch TV, or spend time together. The sofa also pulls out into a queen-size bed for additional sleeping flexibility.
🍳 First Kitchen
The first floor has its own full kitchen, giving larger groups extra room for meal prep, snacks, drinks, and groceries. Having two kitchens in the home can be especially convenient when guests have different schedules.
🚿 First-Floor Bathroom
This level includes 1 full bathroom.
✨ Second Floor
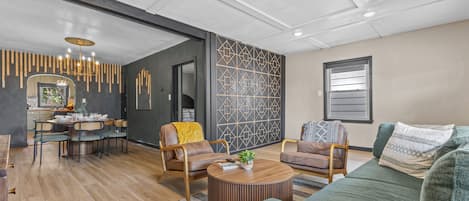
The second floor features three additional bedrooms, a second full kitchen, dining area, living room, and two bathrooms.
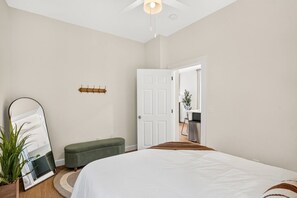
🛏️ Bedroom 4: Queen-size bed — the largest bedroom in the home
🛏️ Bedroom 5: Queen-size bed
🛏️ Bedroom 6: Queen-size bed
The bedrooms have an inviting, comfortable feel with warm accents, soft bedding, and natural light.
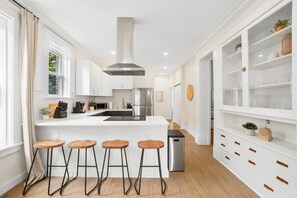
🍽️ Second Kitchen & Dining Area
The bright second kitchen features generous counter space, cabinetry, stainless-steel appliances, and counter seating. A nearby dining table provides a welcoming place for your group to sit down for meals or conversation.
With a full kitchen on both the first and second floors, preparing meals for a larger group is much easier.
🛋️ Second-Floor Living Room
Large windows and comfortable seating create a bright gathering space for relaxing, catching up, or enjoying a movie together.
🚿 Bathrooms
The second floor has 2 full bathrooms.
Across the home there are 3 bathrooms total. Two feature a tub and shower combination, while one has a standing shower.
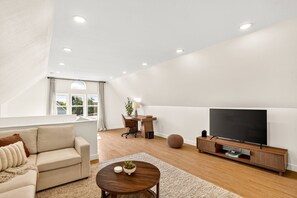
🌟 Third Floor Lounge & Sleeping Area
Head upstairs for even more room to spread out.
The third floor includes another comfortable lounge along with flexible sleeping areas:
🛋️ 1 pullout sofa that converts into a queen-size bed
🛏️ 2 pullout daybeds that can be used as full-size beds and expanded into queen-size sleeping setups
This upper-level space works well for movie nights, reading, games, relaxing, or giving different members of the group their own area to unwind.
🧸 Third-Floor Kids Den
Little travelers get a space of their own in the dedicated kids play den on the third floor.
The cozy play area includes books, toys, playful lights, and space for kids to relax and play.
🎲 Board games are also available in the home, making it easy to enjoy a family game night or a relaxed evening indoors.
👶 Traveling with a little one? A Pack ’n Play and high chair are available and stored in the common closet on the third floor.
💻 Workspace
Need to check in with work or get a little studying done? A dedicated desk and office chair provide a convenient workspace during your stay.
🧺 Laundry
A washer and dryer are available inside the home, adding extra convenience for families, group trips, and longer stays.
🌿 Backyard
Step outside and enjoy a comfortable backyard designed for gathering.
The outdoor area includes:
👥 Seating for up to 8 guests
🔥 Propane fire pit
🛋️ Outdoor lounge seating
🌤️ Patio space
🌿 Grassy yard
🌳 Mature greenery
It’s a welcoming spot for morning coffee, conversation, or winding down together around the fire pit in the evening.
Both portions of the home have doors providing access toward the backyard.
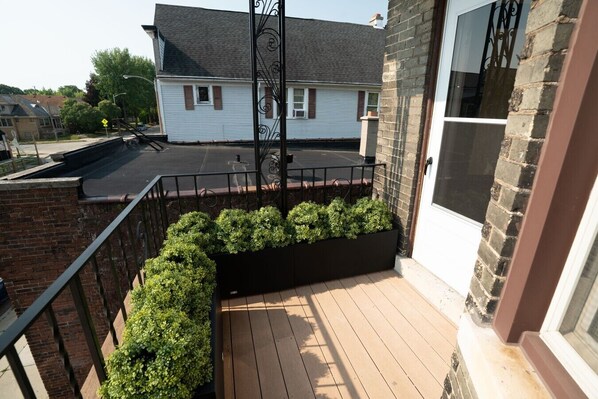
☀️ Upper Balcony
The upper level also features a furnished balcony surrounded by greenery and overlooking the residential streetscape.
It’s another comfortable spot to step outside for some fresh air or enjoy a quieter moment during your stay.
Listing Access:
Guests have access to the entire three-story property during their reservation. The home is rented as one complete Airbnb stay and is not rented separately to other Airbnb guests while you are there.
🚪 Two Exterior Entrances
The home has a unique layout with two exterior entrances. One entrance serves the first-floor portion of the home, while the other serves the second and third floors.
Both entrances, all three floors, and all listed spaces are included in the same reservation.
Guests should also be aware that the home spans three levels, so stairs are required to access the upper floors.
Listing Interaction:
We want you to feel comfortable and at home throughout your stay. 😊
We’re available if questions or needs come up, while giving you the privacy and space to settle in, spend time with your group, and enjoy the home at your own pace.
Listing Neighborhood Overview:
Welcome to Bay View, one of Milwaukee’s lively neighborhoods for local dining, coffee, drinks, parks, and time near the Lake Michigan shoreline. 🌳☕🌊
The home is especially well positioned for enjoying the neighborhood’s food and drink scene. Nearby Howell Avenue options include Heirloom MKE, known for chef-driven, scratch-made dishes and craft cocktails, and LuLu Cafe & Bar, a longtime Bay View spot for sandwiches, salads, drinks, and relaxed dining.
Coffee lovers can explore Anodyne Coffee’s Bay View café, while the broader neighborhood offers additional restaurants, cafés, bars, breweries, shops, and entertainment around Bay View’s commercial corridors.
When you’re ready for some outdoor time, head toward South Shore Park and the Lake Michigan waterfront for green space and lake views. The Oak Leaf Trail also runs through the Bay View/South Shore area for guests interested in walking or biking. 🚲
Whether your plans include grabbing coffee, trying a local restaurant, spending time by the lake, exploring Milwaukee, or simply relaxing at home around the backyard fire pit, Bay View gives your group plenty of options.
Listing Transit:
The home is conveniently located in Bay View, with restaurants, cafés, bars, and neighborhood businesses around Howell Avenue and nearby Kinnickinnic Avenue.
Several local dining options are close to the home, including Heirloom MKE and LuLu Cafe & Bar along Howell Avenue.
For exploring farther into Bay View, the Lake Michigan waterfront, downtown Milwaukee, and other parts of the city, guests can choose the transportation option that works best for their plans.
The property has two exterior entrances serving different levels of the home. Both entrances are included with the full-house reservation, and arrival instructions will help guests access the property smoothly.
Listing Notes:
🏡 Entire property included: This reservation is for the full three-story home. The first-floor and upper-level portions are not rented separately to other Airbnb guests during your stay.
🚪 Two entrances: The home has a unique layout with two exterior entrances. One serves the first floor, while the other serves the second and third floors. Both are part of your reservation.
🛏️ 6 bedrooms: All six dedicated bedrooms are furnished with queen-size beds.
🛋️ Additional sleeping spaces: The first-floor living room has a pullout sofa that converts into a queen-size bed. The third floor has another queen pullout sofa plus two daybeds that can be used as full beds or expanded into queen-size sleeping setups.
🚿 3 bathrooms: Two bathrooms have tub/shower combinations, while one features a standing shower.
🍳 2 full kitchens: There is a kitchen on both the first and second floors, giving larger groups extra flexibility for cooking and storing food.
🛋️ Multiple gathering areas: Guests can enjoy two main living rooms plus an additional third-floor lounge.
🧸 Kids den: The dedicated third-floor kids play den includes books, toys, playful lighting, and space for younger guests to enjoy.
🎲 Board games: A selection of board games is available for relaxed nights at home.
👶 Family amenities: A Pack ’n Play and high chair are available for guests traveling with young children.
💻 Workspace: A dedicated desk and office chair provide a convenient spot for remote work or studying.
🧺 Laundry: A washer and dryer are available inside the home.
🌿 Backyard: The backyard includes outdoor seating for up to 8 guests along with lawn and patio space.
🔥 Propane fire pit: Gather around the propane fire pit for a relaxed evening outdoors.
☀️ Balcony: The upper portion of the home includes a furnished balcony.
🪜 Stairs: The property spans three levels. Guests should be comfortable using stairs to reach the second and third floors.
- Check-in/Check-out: Check-in is after 4:00 PM, and check-out is by 11:00 AM.
- No Parties or Events: Please respect the quiet neighborhood by keeping noise levels down, especially after 10:00 PM.
- No Smoking: Smoking is not allowed anywhere inside the property.
- Parking: Street parking is available in front of the house.
Services et équipements
Internet
- Disponible dans la maison : Wi-Fi
Parking et transports
- Parking sur place
Cuisine
- Batterie de cuisine, vaisselle, ustensiles
- Cafetière ou bouilloire
- Épices
- Four à micro-ondes
- Grille-pain
- Îlot de cuisine
- Lave-vaisselle
- Machine à glaçons
- Plaque de cuisson
- Réfrigérateur
Restauration
- Table à manger
Chambres
- 6 chambres
- Draps fournis
Salle de bain
- Sèche-cheveux
- Serviettes fournies
Espaces de vie
- Salle à manger séparée
- Salle de séjour
- Table à manger
Divertissements
- Chaîne stéréo
- Livres
- Télévision
Espaces extérieurs
- Balcon
- Barbecue
- Cour clôturée
- Jardin
Buanderie
- Machine à laver
Espaces de travail
- Bureau
- Chaise de bureau
Confort
- Chauffage
- Climatisation
Animaux de compagnie
- Animaux de compagnie non admis
Accessibilité
- Hébergement non-fumeurs
Services et équipements
- Fer et planche à repasser
Dispositifs de sécurité
- Détecteur de monoxyde de carbone (l’hôte a indiqué que l’hébergement était équipé d’un détecteur de monoxyde de carbone)
- Détecteur de fumée (l’hôte a indiqué que l’hébergement était équipé d’un détecteur de fumée)
- Extincteur
Informations générales
- Jardin
- Superficie de l’unité d’hébergement : 289 mètres carrés
Hébergements similaires

Milwaukee Bayview Getaway with Private Hot Tub
Bay View
Milwaukee Bayview Getaway with Private Hot Tub
Bay View
- Bain à remous
- Cuisine
- Climatisation
- Four à micro-ondes
9.6 sur 10, Exceptionnel, 18 avis
9,6
Exceptionnel
18 avis

Whole Contemporary House in Bay View
Bay View
Whole Contemporary House in Bay View
Bay View
- Cuisine
- Animaux de compagnie admis
- Climatisation
- Parking disponible

NEW! 7 Beds + Private Backyard + Driveway PERFECT for GROUPS!
Bay View
NEW! 7 Beds + Private Backyard + Driveway PERFECT for GROUPS!
Bay View
- Cuisine
- Lave-linge
- Sèche-linge
- Wi-Fi gratuit

Charming Bungalow / Heart of Bay View / Parking - Central Air - Deck
Bay View
Charming Bungalow / Heart of Bay View / Parking - Central Air - Deck
Bay View
- Cuisine
- Lave-linge
- Sèche-linge
- Wi-Fi gratuit
10.0 sur 10, Exceptionnel, 38 avis
10
Exceptionnel
38 avis

Charming victorian in the heart of Bayview!
Bay View
Charming victorian in the heart of Bayview!
Bay View
- Climatisation
Boho Art cottage in hip Bay View, Milw neighborhood- 3bed, Sauna, Hot Tub
Bay View
Boho Art cottage in hip Bay View, Milw neighborhood- 3bed, Sauna, Hot Tub
Bay View
- Bain à remous
- Cuisine
- Climatisation
- Espace extérieur
10.0 sur 10, Exceptionnel, 3 avis
10
Exceptionnel
3 avis
Bay View Gem
Bay View
Bay View Gem
Bay View
- Cuisine
- Lave-linge
- Sèche-linge
- Animaux de compagnie admis
9.8 sur 10, Exceptionnel, 26 avis
9,8
Exceptionnel
26 avis

Walk to Kinnickinnic Ave! Newly Updated Abode
Bay View
Walk to Kinnickinnic Ave! Newly Updated Abode
Bay View
- Cuisine
- Lave-linge
- Sèche-linge
- Animaux de compagnie admis
10.0 sur 10, Exceptionnel, 2 avis
10
Exceptionnel
2 avis
10/10 Bay View Location - Beautiful home sleeps 10
Bay View
10/10 Bay View Location - Beautiful home sleeps 10
Bay View
- Cuisine
- Lave-linge
- Sèche-linge
- Animaux de compagnie admis
9.0 sur 10, Merveilleux, 2 avis
9,0
Merveilleux
2 avis
Located on Prime Street: On Site Parking:Game Room: Amazing Bay View Location
Bay View
Located on Prime Street: On Site Parking:Game Room: Amazing Bay View Location
Bay View
- Cuisine
- Lave-linge
- Sèche-linge
- Wi-Fi gratuit
Conditions
Arrivée
Arrivée : 16 h 00
Âge minimum pour l'enregistrement : 18 ans
Départ
Départ avant 11 h 00
Informations concernant l’arrivée
Un e-mail contenant les instructions relatives à l'arrivée et au départ vous sera envoyé par l'hôte
Les informations fournies par l’hébergement peuvent être traduites à l’aide d’outils de traduction automatique
Règlement intérieur
- Check-in/Check-out: Check-in is after 4:00 PM, and check-out is by 11:00 AM.
Animaux domestiques
Animaux de compagnie non admis.
Enfants et lits supplémentaires
Les enfants sont admis
Événements
Événements non autorisés
Fumeurs/non-fumeurs
Hébergement non-fumeurs
Informations importantes
À savoir absolument
Des frais pour toute personne supplémentaire peuvent être facturés et dépendent de la politique de l'hébergement
Une pièce d'identité officielle avec photo et un dépôt de garantie en espèces, par carte de crédit ou par carte de débit, peuvent être demandés à l'arrivée pour couvrir tous frais imprévus
Les demandes spéciales, qui ne peuvent pas être garanties, sont soumises à disponibilité à l'arrivée et peuvent entraîner des frais supplémentaires
Les fêtes et les événements de groupe sont interdits
L'hôte a indiqué que l'hébergement était équipé d'un détecteur de monoxyde de carbone
L'hôte a indiqué que l'hébergement était équipé d'un détecteur de fumée
Cet hébergement comprend le dispositif de sécurité suivant : un extincteur
Cet hébergement comporte des espaces extérieurs comme des balcons, des patios ou des terrasses potentiellement non adaptés aux enfants. Si vous avez des questions, nous vous recommandons de contacter l'hébergement avant votre arrivée afin de savoir s'il peut vous accueillir dans une chambre adéquate.
Cet hébergement est géré par notre partenaire, Abritel. Un e-mail d'Abritel contenant un lien vers un compte Abritel qui vous permettra de modifier ou d'annuler votre réservation
À propos du quartier
C’est dans le quartier Bay View à Milwaukee que vous trouverez cette maison de vacances. Découvrez quelques hauts lieux culturels tels que les indispensables Musée Harley-Davidson et Henry W. Maier Festival Park (festival), ou explorez quelques curiosités locales comme les sympathiques Milwaukee County Zoo et Marcus Performing Arts Center. Envie de vibrer le temps d'une soirée ? Consultez l'affiche des illustres Stade de baseball American Family Field et Salle omnisports Fiserv Forum. Consultez notre guide de voyage sur Milwaukee
Afficher plus de locations saisonnières à Milwaukee
Milwaukee, WI
À proximité
 Basilique Saint Josaphat16 min à pied - 1.4 km
- Bay View Dog Park10 min à pied - 0.9 km
- Humboldt Park13 min à pied - 1.1 km
- Cactus Club19 min à pied - 1.7 km
- Allen-Bradley Company Clock Tower4 min en voiture - 3.6 km
Comment se déplacer
- Gare de Milwaukee Intermodal - 10 min en voiture
- Arrêt de tram Clybourn & Jefferson - 10 min en voiture
- Aéroport international General Mitchell (MKE) - 14 min en voiture
Restaurants
- McDonald's10 min à pied
- Guanajuato Mexican Restaurant1 min à pied
- Colectivo Coffee Bay View2 min à pied
- The Bridgewater Modern Grill14 min à pied
- Room Service Bayview5 min à pied
Foire aux questions
Les animaux domestiques sont-ils admis dans l'hébergement ?
Non, les animaux de compagnie ne sont pas admis au sein de l'hébergement.
À combien s’élèvent les frais de parking ?
Un parking est disponible sur place.
Quelle est l'heure d'arrivée à l'hébergement Perfect for Reunions & Large Groups | Bay Views + Kids’ Den ?
Les arrivées sont prévues à partir de 16 h 00.
Quelle est l'heure de départ de l'hébergement Perfect for Reunions & Large Groups | Bay Views + Kids’ Den ?
Le départ a lieu à 11 h 00.
Où se situe l'hébergement ?
Dans le quartier de Bay View, cette maison de vacances se trouve à moins de 2 km de Humboldt Park et Lac Michigan.Basilique Saint Josaphat et Allen-Bradley Company Clock Tower se trouvent également à moins de 3 km de distance.