
Maison entière·Hôte professionnel
Kingfisher Forge - Cottages de luxe
Galerie photos de l’hébergement Kingfisher Forge - Cottages de luxe


Avis voyageurs
1010 sur 10
Exceptionnel
Équipements populaires
- Bain à remous
- Cuisine
- Lave-linge
- Sèche-linge
- Animaux de compagnie admis
- Espace extérieur
Ajoutez des dates pour connaître les prix
À propos de cet hébergement
Kingfisher Forge - Cottages de luxe
- At a glance
Set within open countryside with uninterrupted views and three fish pools A private hot tub set within the garden, ideal for stargazing evenings Just a stone's throw from charming villages, walking trails and local gastropubs
About the property
Nestled deep in the rolling English countryside, this striking barn conversion offers the perfect balance of rustic charm and contemporary luxury. With its sleek wooden exterior, expansive glass walls, and views that stretch across open fields, the property is a serene retreat designed for those seeking both relaxation and socialising. Every detail has been thoughtfully considered, from the spacious interiors to the landscaped outdoor areas, creating an inviting escape that feels both private and indulgent.
The space
At the centre of the home, a stylish open-plan living and dining area provides the perfect space for gathering. A striking log-burning stove, set within a contemporary feature fireplace, creates a cosy atmosphere while also acting as a beautiful focal point. The spacious sofa offers plenty of room to relax, while the sleek dining table easily seats ten. Floor-to-ceiling windows and sliding doors flood the space with natural light and give seamless access to the terrace, ensuring this room feels bright and welcoming throughout the day.
Head to the social space/games room where vaulted ceilings and floor-to-ceiling windows flood the room with natural light. The elegant parquet flooring and stylish furnishings bring a warm, modern character, while a bespoke bar and table tennis make it easy to entertain.
Beyond the main living spaces, the home offers plenty of opportunities to relax. A cosy cinema room with plush sofas is perfect for movie nights, while the expansive garden outside provides space for play, exploration, or simply enjoying the view. The private hot tub offers a spot to soak under the stars, while the wrap-around terrace features lounge seating, a dining area and a BBQ for leisurely evenings.
The property features four bedrooms, each thoughtfully designed to provide both comfort and style. On the ground floor, there is a spacious king-sized bedroom with large French windows that open to farmland views, complete with built-in wardrobes for added convenience and a separate bathroom next door. Upstairs, the first floor is home to three further bedrooms, including a luxurious super-king suite with a dressing room, skylights, huge windows and an en-suite shower room. Two additional bedrooms on this floor feature a double bed and a versatile zip-and-link bed, which can be arranged as either twin or king-sized. There is a shared bathroom next door.
Guest access
You will be given access to the key box for a flexible check-in.
Sustainability
If you would like to offset the carbon emissions from your trip, get in touch and we can arrange this for a small fee.
Keep in mind
Check-in: from 16:00
Check-out: by 10:00
EV charger: On your arrival and departure, the owners will use the app that controls the charger to take electricity readings, and a receipt of the readings will be provided. The cost of EV charger usage will be calculated at the current unit rate and deducted from your EV Charger Deposit. If there's a shortfall, the owners will inform you, and any remaining deposit will be refunded by the guest services team.
Hot tub: As the hot tub is emptied, cleaned and refilled after each booking, we cannot guarantee that your hot tub will be at its optimal operating temperature upon arrival.
Deposit: Bookings are subject to a non-refundable deposit of 30% of the booking value plus applicable booking fees with the balance payable 70 days before the date of travel.
Accidental Damage Deposit: To maintain the highest standards in our properties, guests will need to pay a refundable Accidental Damage Deposit of £300 to their stay. An advance payment as detailed in the booking summary can be made to waive this requirement.
House rules
No smoking/vaping Please keep noise to a minimum Up to 2 dogs are permitted - fee displayed in your booking summary Children of all ages are welcome
Hébergements similaires

Belvilla Crewe City Centre Hotel Standard Twin
Crewe
Belvilla Crewe City Centre Hotel Standard Twin
Crewe
- Animaux de compagnie admis
- Parking inclus

Egerton Cottage
Crewe
Egerton Cottage
Crewe
- Cuisine
- Animaux de compagnie admis
- Wi-Fi gratuit
- Espace extérieur
Le nouveau prix est de 691 €
691 €
taxes et frais compris
5 nov. - 6 nov.

Hall O'coole
Nantwich
Hall O'coole
Nantwich
- Piscine
- Cuisine
- Lave-linge
- Wi-Fi gratuit

Ideal for Business Long-term Guests Free Parking
Crewe
Ideal for Business Long-term Guests Free Parking
Crewe
- Espace extérieur
- Service de ménage
- Salon/salle à manger

52 Barony Road
Nantwich
52 Barony Road
Nantwich
- Cuisine
- Animaux de compagnie admis
- Wi-Fi gratuit
- Espace extérieur

Charming 2-bed Home Away From Home in Nantwich
Nantwich
Charming 2-bed Home Away From Home in Nantwich
Nantwich
- Salon/salle à manger

Maison impeccable avec parking, idéale pour entrepreneurs !
Crewe
Maison impeccable avec parking, idéale pour entrepreneurs !
Crewe
- Cuisine
- Lave-linge
- Sèche-linge
- Espace extérieur

Spacious 3 Bed Perfect for Families and Groups
Nantwich
Spacious 3 Bed Perfect for Families and Groups
Nantwich
- Espace extérieur
- Salon/salle à manger
Le nouveau prix est de 323 €
323 €
taxes et frais compris
5 nov. - 6 nov.

Spacious 3 Bed Home - Ideal for Business Stays
Crewe
Spacious 3 Bed Home - Ideal for Business Stays
Crewe
- Parking inclus
- Espace extérieur
- Salon/salle à manger
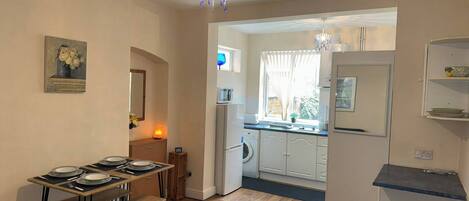
Bentley View,2 bed House Crewe
Crewe
Bentley View,2 bed House Crewe
Crewe
- Lave-linge
- Parking inclus
- Espace extérieur
- Jouets/jeux
Le nouveau prix est de 158 €
158 €
taxes et frais compris
2 nov. - 3 nov.
À propos du quartier
Ce cottage vous donne rendez-vous à Market Drayton, plus précisément en zone rurale. Vous aimez vous plonger dans la nature ? Les indispensables Jackson's Coppice & Marsh et Apedale Community Country Park se doivent de figurer sur votre parcours. Vous n'êtes pas non plus contre un petit bain de culture ? Les pragmatiques Centre communautaire The Festival Drayton Centre et Théâtre New Vic sauront vous ravir ! Vous voyagez avec des enfants ? L'incontournable Jardin Dorothy Clive Garden s'impose ! Consultez aussi l'affiche de l'illustre Mornflake Stadium, pour vibrer à l'unisson. Avis aux amateurs de sport ! Les points d'eau de la région vous offrent le décor idéal pour vous essayer à des activités telles que la pêche, tandis que son écrin de nature est parfait pour tester la randonnée et les balades en vélo. Consultez notre guide de voyage sur Market Drayton
Afficher plus de cottages à Market Drayton
Market Drayton, Shropshire
À proximité
 Parc Hawkstone Park Follies20 min en voiture - 23.1 km
- Centre communautaire The Festival Drayton Centre8 min en voiture - 6.6 km
- Train miniature de Woodseaves13 min en voiture - 11.6 km
- Parc Hodnet Hall Gardens19 min en voiture - 19.7 km
- Université de Keele24 min en voiture - 22.5 km
Comment se déplacer
- Gare de Stone - 22 min en voiture
- Aéroport de Chester Hawarden (CEG) - 75 min en voiture
Restaurants
- The Hideout7 min en voiture
- Costa Coffee7 min en voiture
- The Peel Arms9 min en voiture
- Zilan Kebab House7 min en voiture
- The crown7 min en voiture
Foire aux questions
Les animaux domestiques sont-ils admis dans l'hébergement ?
Oui, les animaux de compagnie sont admis au sein de l'hébergement.
À combien s’élèvent les frais de parking ?
Un parking est disponible sur place.
Quelle est l'heure d'arrivée à l'hébergement Kingfisher Forge - Cottages de luxe ?
Les arrivées sont prévues à partir de 16 h 00.
Quelle est l'heure de départ de l'hébergement Kingfisher Forge - Cottages de luxe ?
Le départ a lieu à 10 h 00.
Où se situe l'hébergement ?
Vous recherchez un logement pour les familles en zone rurale ? Ce chalet se trouve à moins de 10 km des sites suivants : Centre communautaire The Festival Drayton Centre, Jardin Dorothy Clive Garden et Train miniature de Woodseaves. River Weaver et Podmore Pool sont également à 15 km de distance.
Avis
10