
Maison entière·Hôte professionnel
The Choo Choo House- Luxe renovated home w/ ADU, Sleeps 10, AC, Wrap-around Deck
Galerie photos de l’hébergement The Choo Choo House- Luxe renovated home w/ ADU, Sleeps 10, AC, Wrap-around Deck
Équipements populaires
- Lave-linge
- Sèche-linge
- Climatisation
Ajoutez des dates pour connaître les prix
À propos de cet hébergement
The Choo Choo House- Luxe renovated home w/ ADU, Sleeps 10, AC, Wrap-around Deck
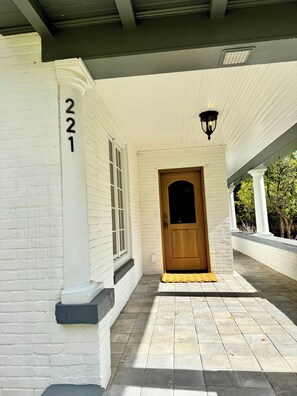
- Welcome to the Choo Choo House, a thoughtfully renovated historic home near downtown Livingston, Montana. Step into a world where historic elegance meets high-end contemporary design. The home features a classic white-painted brick exterior, a signature Italianate-style red roof, and an expansive, deep wrap-around veranda framed by stately columns. The main home boasts three bedrooms, a gourmet kitchen, a formal dining room, and multiple living spaces. ADU can be rented for an additional fee.
Step into timeless elegance combined with high-end luxury in this stunning 3-bedroom, 3.5-bathroom estate. Previous owners in the early 1900's were locomotive engineers and were the highest-paid workers on the railroad. Like the current owners, they spared no expense and helped craft the magnificent building into what it is today.
Featuring historic Craftsman exterior architecture with a deep wrap-around covered porch, this home has been recently renovated and redesigned to blend classic charm with luxury living. From custom floral wallcoverings and high-end millwork to spa-like bedroom suites, every detail offers an elevated getaway experience.
LIVING & ENTERTAINING
Enjoying company and family or hosting meals is easy with a gourmet kitchen, multiple living areas, and a formal dining room.
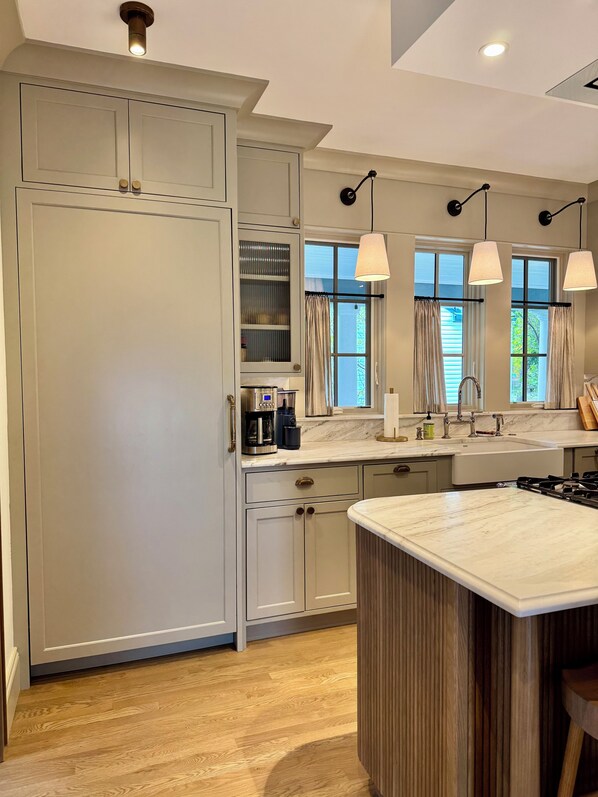
A generous Italian marble kitchen island houses the La Cornue double oven/stove underneath a remote-controlled Wolf hood. The Sub-Zero refrigerator blends seamlessly with matching paneling to the glass-front custom kitchen cabinets. Prepping meals is a breeze using the walk-in pantry, which hosts ample cabinet space, a freezer drawer, microwave, Beast blender, large pots and an electric hot water kettle. Four bar stools are neatly tucked on the far side of the sink for cooking camaraderie.
Just through the arch separating the kitchen from the main living area, guests will enjoy a bar nook complete with a matching marble countertop on top of a wine refrigerator and two additional refrigerator drawers for additional libations.
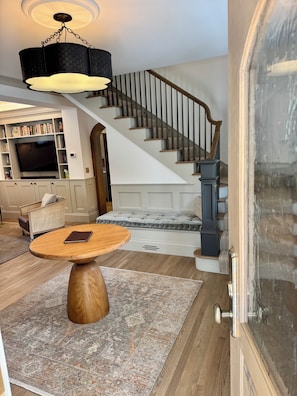
The main living area is open-concept with plush seating, recessed ceiling lighting, built-in cabinetry holding art and books, a flat-screen smart TV, and an entryway bench and round valet table. An additional living area is just off the gourmet kitchen, down the stairs to the basement level. A sleeper sofa and two other comfy chairs complete the space, with a flat-screen smart TV and a full bathroom.
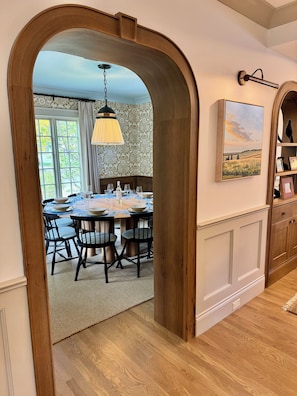
The statement dining room boasts a large round wooden dining table with seating for up to 8 guests, framed by warm oak wainscoting, designer William Morris-style floral wallpaper, and custom art.
BEDROOMS & BATHROOMS
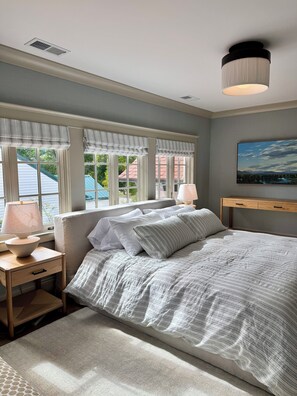
All three bedrooms in the main house are located upstairs. The primary suite is a spacious bedroom with soft neutral tones, large windows, an upholstered king-size bed, luxury linens, a walk-in closet, and an en suite spa-like bathroom complete with a double vanity and custom arched glass shower entries… a theme throughout.
There is an additional queen bedroom and double twin room with recessed vanities and a full bathroom with a matching arched glass shower.
DEDICATED UTILITY & AMENITIES
High-capacity front-load washer and dryer set beneath custom cabinets, marble countertops, and classic checkered marble tile flooring. Powder bathroom with a built-in entry bench and cove for hanging coats.
The outdoor space is well manicured with a lush green lawn, expansive flower beds, and a small yard with pavers leading to the garage and ADU. We provide a BBQ grill and propane. The wrap around covered porch has outdoor seating for enjoying morning coffee or evening relaxation.
ADU- The Caboose
The Caboose is a 1,600 square foot ADU, finished in 2026, and is available to rent with the main house for larger groups. Custom white shaker cabinetry paired with dramatic dark soapstone counter-to-ceiling slab backsplashes. Equipped with high-end Café series appliances, a deep apron-front farmhouse sink and fully stocked kitchenware. The bathroom has slate-blue handcrafted tile and a floor-to-ceiling glass walk-in shower. There are two bunk beds with a twin bed on top and full bed on the bottom. Expansive open-concept living area with plenty of windows, comfortable seating and a large smart TV. The stackable washer/dryer is handy for extra guests!
À propos du quartier
C’est dans le quartier Quartier ancien de Livingston à Livingston que vous trouverez cette maison de vacances. Faites le plein de culture en visitant les emblématiques Livingston Depot Center et Blue Slipper Theatre, ou passez par les sympathiques Club de golf de Livingston et Crosscut Mountain Sports Center pour vous éclater le temps d'un après-midi. Consultez notre guide de voyage sur Livingston
Afficher plus de locations saisonnières à Livingston
Livingston, MT
À proximité
- Sacajawea Park5 min à pied - 0.4 km
- Blue Slipper Theatre8 min à pied - 0.7 km
- Livingston Depot Center8 min à pied - 0.7 km
- Yellowstone Gateway Museum12 min à pied - 1.1 km
- Club de golf de Livingston16 min à pied - 1.4 km
Comment se déplacer
- Aéroport international Yellowstone (BZN) - 41 min en voiture
Restaurants
- McDonald's3 min en voiture
- Neptune’s Taphouse And Eatery4 min à pied
- The 49er Casino And Bar12 min à pied
- Mark's In & Out9 min à pied
- Montana's Rib & Chop House12 min à pied
Foire aux questions
Les animaux domestiques sont-ils admis dans l'hébergement ?
Non, les animaux de compagnie ne sont pas admis au sein de l'hébergement.
Quelle est l'heure d'arrivée à l'hébergement The Choo Choo House- Luxe renovated home w/ ADU, Sleeps 10, AC, Wrap-around Deck ?
Les arrivées sont prévues à partir de 16 h 00.
Quelle est l'heure de départ de l'hébergement The Choo Choo House- Luxe renovated home w/ ADU, Sleeps 10, AC, Wrap-around Deck ?
Le départ a lieu à 10 h 00.
Où se situe l'hébergement ?
Cette maison de vacances du quartier de Quartier ancien de Livingston se situe à moins de 10 minutes de Sacajawea Park, Livingston Depot Center et Blue Slipper Theatre. Shane Lalani Center for the Arts et Yellowstone Gateway Museum se trouvent également à moins de 15 minutes.