
Maison Loon Ridge | 5CH + Deux cheminées
Galerie photos de l’hébergement Maison Loon Ridge | 5CH + Deux cheminées
Avis voyageurs
Appartement condo entier
Équipements populaires
- Piscine
- Bain à remous
- Cuisine
- Lave-linge
- Sèche-linge
- Animaux de compagnie admis
Ajoutez des dates pour connaître les prix
À propos de cet hébergement
Maison Loon Ridge | 5CH + Deux cheminées
- Summary:
Perched in the coveted Clearbrook community with views of Loon Mountain's ski slopes, this mountain lodge townhome is your all-season basecamp for adventure—where powder days, waterfall hikes, and starlit evenings come together in one unforgettable retreat.
The Space:
★ The Bunyan Room — Main Living Level ★
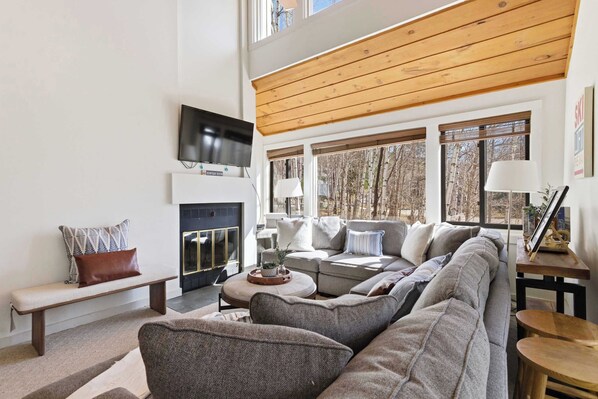
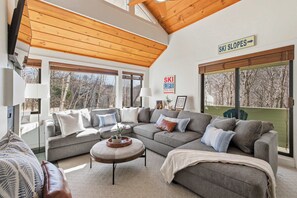
This is the room that makes the listing with a soaring vaulted pine tongue-and-groove ceiling that rises overhead, filling the space with warmth and that unmistakable mountain-cabin character you can't manufacture with design alone. An oversized sectional anchors the room around a wood-burning fireplace framed by a white painted mantle with a brass-trimmed screen. A large flat-screen TV is mounted above. Walls of windows flood the space with natural light and look out into the white birch canopy with the mountain beyond. A slider opens to a covered deck with lounge seating. This living room delivers the mountain moment guests are chasing.
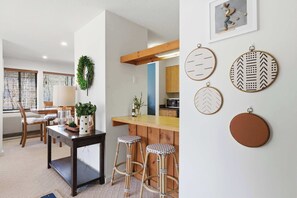
The kitchen sits open to the living room through a raw wood beam pass-through, with two rattan bar stools at the counter — the natural spot for morning coffee while the group wakes up. Light oak cabinetry floor-to-ceiling, and a full appliance suite: range, microwave, toaster oven, dishwasher, and full-size fridge. Keurig coffee station with provided coffee, creamer, and sugar.
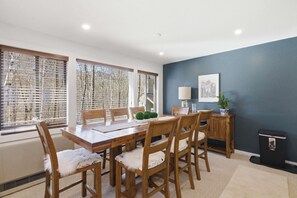
The dining area seats 8 at a solid farmhouse wood table set against a bold navy accent wall — mountain watercolor art on three sides and a matching wood sideboard. Kitchen on one end, living room on the other. The flow for a big group is seamless.
A covered deck off the living room is the morning coffee and après spot. The gas grill sits just outside the lower landing, backed by birch trees and a ridgeline view.
★ The Lower Level — "Lil' Stash" ★
Head downstairs to a second fireside gathering space with its own distinct character. A large sectional faces a stone-surround wood-burning fireplace with a reclaimed wood mantle and large wall-mounted TV above. Built-in shelving spans the wall and is stocked with a comprehensive game collection— Monopoly, Uno, Charades for Kids, Cat & Mouth, Starry Night puzzle, Bunco, Cribbage, dartboard, poker set, 100-game classic compendium, and more. A beverage fridge sits in the corner.
Two bedrooms and a full bathroom occupy this level. The bathroom features a tub/shower combo, seafoam green walls, a floating wood vanity, and a lighted mirror.
♛ BR 1 — Lower Queen: Queen bed, dresser with mirror, birch views, New Hampshire ski art
♛ BR 2 — Lower Bunk Room: Single bed plus twin/twin bunk, forest green bedding— sleeps 3, ideal for kids or a flexible mixed group
★ Main Level Bedroom ★
A quiet queen bedroom sits off the main living level, private and well-removed from the gathering spaces. Warm taupe walls, botanical floral bedding, dual nightstands, and New Hampshire moose art. The room looks out into the birch tree canopy — calm, light-filled, and easy to sleep in.
A full bathroom serves this level — single vanity with wood cabinet base, walk-in shower only, and seafoam green walls. This bathroom is complete with a stacked washer/dryer — genuine convenience for ski weeks and back-to-back days on the mountain.
♛ BR 3 — Main Queen: Queen bed, birch views, New Hampshire moose art, dresser
★ Upper Level — The Queen Room and King Suite ★
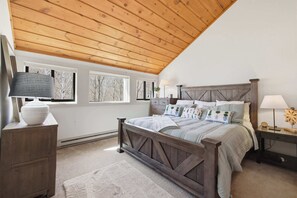
The top floor is where the pine ceiling reaches its peak — literally and figuratively. The primary king suite sits under the same soaring vaulted pine tongue-and-groove ceiling that defines the living room below, creating a bedroom that feels both intimate and architecturally dramatic. A substantial barnwood X-pattern king bed frame with matching dresser and dual nightstands. A full band of windows wraps the room, framing white birch trees on multiple exposures. This is the best bedroom in the house.
The primary bathroom has direct access from the king suite and the upper hallway. Wide single vanity with raised-panel oak cabinetry, ornate silver-framed mirror with vanity lighting, and tub/shower combo.
One additional queen bedroom completes the upper level, under the same vaulted pine ceiling, with mission-style wood frames, dual nightstands, and birch tree window views.
♛ BR 4 — Upper Queen: Queen, pine ceiling, birch views, mission-style frame, nightstands
♛ BR 5 — King Suite (Upper): King barnwood bed, vaulted pine ceiling, birch views, large dresser, direct bath access
Sleeping Arrangements:
Bedroom 1 (Lower level): Queen bed
Bedroom 2 (Lower level): Single bed + twin/twin bunk
Bedroom 3 (Main level): Queen bed
Bedroom 4 (Upper Level): Queen bed
Bedroom 5 (Upper Level): King bed
Max: 11 guests
★ Village at Loon — Resort Amenity Access ★
A short drive from the property, guests have full access to the Village at Loon resort amenities — included with your stay:
• 2 indoor pools
• 2 seasonal outdoor pools
• Multiple hot tubs
• Sauna
• Fitness center
No add-ons, no fees. Some amenities are seasonal.
★ Outdoor Spaces ★
Two covered decks — one off the main living level, one off the lower family room — both with lounge seating and birch and mountain views. Full-size gas grill on the lower landing. In winter, Loon's ski trails are visible through the treeline directly behind the home. Two dedicated parking spaces on-site.
Located within a short drive to downtown Lincoln, this condo puts you close to the area’s best dining, breweries, shops, and seasonal activities. Whether you're exploring nature or enjoying local attractions, you’re always just minutes away from the action. Nearby highlights include:
✔ Loon Mountain Ski Resort
✔ Franconia Notch State Park
✔ The Flume Gorge
✔ The Basin
✔ Kancamagus Highway (scenic drives, foliage, hiking)
✔ Clark’s Bears
✔ Whale’s Tale Waterpark
✔ Ice Castles (seasonal)
✔ Local restaurants, cafés & craft breweries
✔ Snowmobile trails, river walks & outdoor adventure
This unbeatable location combines resort comforts with the natural beauty and adventure the White Mountains are known for.
Whether you're planning a family ski week, a summer hiking adventure, or a cozy fall retreat with friends, this Clearbrook mountain lodge offers the perfect combination of luxury, comfort, and unbeatable location—book your stay today and wake up to mountain views.
Please note: This property accommodates up to 11 guests. Parking is limited to two vehicles (oversized vehicles, RVs, and trailers are not permitted on the property), with additional visitor parking available on-site. The unit has a portable AC in the dining room and the upstairs primary bedroom. Shared amenities may occasionally be unavailable due to maintenance.
★House Rules★
- Guest Verification & Rental Agreement: A photo ID, guest registration form, and signed rental agreement are required to confirm your reservation. Primary booking guest must have at least one prior stay history on Vrbo and maintain a 5-star guest rating/review history. Reservations that do not meet these requirements may be subject to additional screening, cancellation, or a refundable security deposit request at the host’s discretion.
- The primary guest must be 25+ with ID if requested.
- Unapproved late check-outs incur a $250 fee, and extra guests beyond the reservation count are charged $50 per person, per night.
- Pets are allowed with $100 per pet fee.
- Parties or events are not allowed.
- Smoking is strictly prohibited inside the home. Violations will result in a $500 fine, plus any additional charges for odor removal and furniture cleaning.
Guest Access:
Guests have full and exclusive access to all five bedrooms, three full bathrooms, both fireside living spaces, the full kitchen, both covered decks, the gas grill, and the in-unit stacked washer/dryer. Village at Loon resort amenities are available a short drive away and are included with your stay.
The Neighborhood:
Lincoln is a genuine four-season White Mountains destination. Loon Mountain is 1.4 miles away — close enough that logistics never become part of the trip. Downtown Lincoln restaurants and shops are under five minutes.
Key distances:
✔ Loon Mountain Resort: 1.4 mi (~5 min)
✔ Downtown Lincoln dining & shops: ~5 min
✔ Whale's Tale Waterpark: ~10 min
✔ Clark's Bears: ~5–10 min
✔ Flume Gorge / Franconia Notch: ~15–20 min
✔ Kancamagus Highway: minutes away
✔ Lost River Gorge: ~20 min
Getting Around:
A personal vehicle is recommended for exploring the White Mountains region, as Lincoln and the surrounding areas are best navigated by car. Parking is limited to two vehicles, with additional visitor parking available on-site.
From Clearbrook, you're just minutes to the base of Loon Mountain, downtown Lincoln, grocery stores, gas stations, restaurants, and all major attractions along the Kancamagus Highway. During ski season, a complimentary Loon shuttle runs on weekends and select holidays with a stop right within the Clearbrook community—making slope access even easier on peak days.
Major routes including I-93 and Route 112 (the Kancamagus) are easily accessible, allowing for smooth day trips to Franconia Notch, North Conway, Bretton Woods, and beyond. During winter months, a vehicle equipped for snow and mountain driving conditions is advised.
Services et équipements
Piscine/spa
- Bain à remous
- Piscine commune
- Sauna
Internet
- Disponible dans l’appartement condo : Wi-Fi
Parking et transports
- Parking sur place
Cuisine
- Batterie de cuisine, vaisselle, ustensiles
- Cafetière ou bouilloire
- Four
- Four à micro-ondes
- Grille-pain
- Lave-vaisselle
- Plaque de cuisson
- Réfrigérateur
Restauration
- Table à manger
Chambres
- 5 chambres
- Draps fournis
Salle de bain
- 3 salles de bain
- Douche
- Serviettes fournies
Espaces de vie
- Cheminée
- Table à manger
Divertissements
- Télévision
Espaces extérieurs
- Balcon
- Barbecue
Buanderie
- Machine à laver
Espaces de travail
- Bureau
- Bureau
Confort
- Chauffage
- Climatisation
Animaux de compagnie
- Animaux de compagnie admis
- Jusqu’à 453 kg par animal de compagnie
Accessibilité
- Hébergement non-fumeurs
Points forts de l’endroit
- Au cœur des montagnes
Activités
- Privilèges de golf en option
- Salle de sport
- Alpinisme à proximité
- Balades à vélo à proximité
- Escalade à proximité
- Pêche à proximité
Dispositifs de sécurité
- Détecteur de monoxyde de carbone (l’hôte a indiqué que l’hébergement était équipé d’un détecteur de monoxyde de carbone)
- Détecteur de fumée (l’hôte a indiqué que l’hébergement était équipé d’un détecteur de fumée)
Informations générales
- Superficie de l’unité d’hébergement : 223 mètres carrés
Hébergements similaires

Covered Deck, Grill & Game Room: Gilford House!
- Cuisine
- Lave-linge
- Sèche-linge
- Animaux de compagnie admis

Maison familiale à White Mountain avec accès au lac
- Cuisine
- Lave-linge
- Sèche-linge
- Climatisation

Chalet de la région de Conway avec vue sur la montagne et foyer!
- Cuisine
- Lave-linge
- Sèche-linge
- Espace extérieur

Maison familiale ski/lac dans les White Mountains - à pied du lac
- Cuisine
- Lave-linge
- Sèche-linge
- Climatisation

Maison entière : 5 chambres, 5,5 salles de bain
- Cuisine

Bearadise Lodge - Près des plages et du ski, à quelques minutes de N. Conway, NH
- Cuisine
- Lave-linge
- Sèche-linge
- Wi-Fi gratuit

43tv Peaceful Retreat in the White Mountain, Fireplace, Fire Pit, Large Yard, Wifi, AC
- Cuisine
- Sèche-linge
- Climatisation

Retraite de Luxe Vue Lac près du lac Winnipesaukee
- Cuisine
- Lave-linge
- Sèche-linge
- Climatisation

DIRECTEMENT SUR LA RIVIÈRE SACO. 5500' de façade
- Cuisine
- Lave-linge
- Sèche-linge
- Animaux de compagnie admis

Retraite historique proche ski & ville avec vues superbes, WiFi gratuit, rangement matériel
- Piscine
- Cuisine
- Lave-linge
- Sèche-linge
Conditions
Arrivée
Arrivée : 16 h 00
Âge minimum pour l'enregistrement : 25 ans
Départ
Départ avant 11 h 00
Informations concernant l’arrivée
Un e-mail contenant les instructions relatives à l'arrivée et au départ vous sera envoyé par l'hôte
Les informations fournies par l’hébergement peuvent être traduites à l’aide d’outils de traduction automatique
Règlement intérieur
• Primary guest must be 25+, must have at least one prior stay history and maintain a 5-star guest review history. • Pets are allowed. • No smoking...
Animaux domestiques
Animaux admis.
Les animaux d'assistance sont les bienvenus et sont exemptés de frais.
Max. 1 (jusqu’à 453 kg chacun)
Enfants et lits supplémentaires
Les enfants sont admis
Événements
Événements non autorisés
Fumeurs/non-fumeurs
Hébergement non-fumeurs
Informations importantes
À savoir absolument
À propos du quartier

À proximité
 White Mountain National Forest (forêt)1 min à pied - 0.0 km
 Loon Mountain Resort1 min en voiture - 1.9 km
 Attraction touristique Ice Castles9 min en voiture - 10.5 km
 Mount Washington Cog Railway (chemin de fer)50 min en voiture - 72.3 km
 Conway Scenic Railway (chemin de fer touristique)57 min en voiture - 75.4 km
Comment se déplacer
- Whitefield, NH (HIE-Mount Washington Regional) - 44 min en voiture
Restaurants
- McDonald's7 min en voiture
- Dunkin'7 min en voiture
- Woodstock Inn Station & Brewery9 min en voiture
- Indian Head Resort12 min en voiture
- Lincoln Diner4 min en voiture
Foire aux questions
L'hébergement Maison Loon Ridge | 5CH + Deux cheminées dispose-t-il d'une piscine ?
Oui, cet hébergement dispose d'une piscine.
Les animaux domestiques sont-ils admis dans l'hébergement ?
Oui, cet hébergement accepte les animaux de compagnie (max. 1) ne dépassant pas 453 kg chacun.
À combien s’élèvent les frais de parking ?
Un parking est disponible sur place.
Quelle est l'heure d'arrivée à l'hébergement Maison Loon Ridge | 5CH + Deux cheminées ?
Les arrivées sont prévues à partir de 16 h 00.
Quelle est l'heure de départ de l'hébergement Maison Loon Ridge | 5CH + Deux cheminées ?
Le départ a lieu à 11 h 00.
Où se situe l'hébergement ?
Envie d'un séjour confortable riche en découvertes ? Ce complexe d'appartements qui profite d'une belle situation à la montagne se trouve à 0,1 km de White Mountain National Forest (forêt) et à 3,5 km de Loon Mountain Resort. Kancamagus Ski Lift et Kissin' Cousin Ski Lift se trouvent également à moins de 3 km de distance.