
Maison entière·Hôte professionnel
Ferme équestre 5 chambres 6+ salles de bain à King City
Galerie photos de l’hébergement Ferme équestre 5 chambres 6+ salles de bain à King City


Équipements populaires
- Piscine
- Cuisine
- Lave-linge
- Sèche-linge
- Wi-Fi gratuit
- Climatisation
Ajoutez des dates pour connaître les prix
À propos de cet hébergement
Ferme équestre 5 chambres 6+ salles de bain à King City
- WESTHAVEN FARMS
AREA
Nestled just an hour away from Toronto, this exquisite home in King City presents an exceptional opportunity for those seeking privacy in a tranquil setting. Conveniently located only 15 minutes from Vaughan, where residents can indulge in a plethora of shopping and dining options. This residence combines the allure of rural charm with accessible urban amenities, ensuring a perfect balance for modern living while offering an escape from the hustle and bustle of city life.
PROPERTY
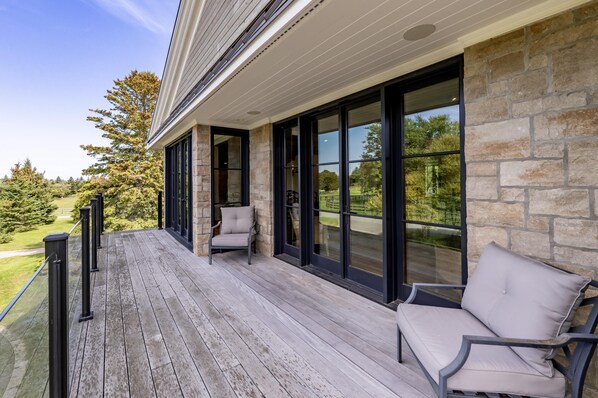
WESTHAVEN FARMS - Arriving to a grand gated entrance, this expansive 200-acre farmhouse presents an exquisite blend of modern elegance and rustic charm. While it is a working equestrian farm, students, trainers and farm hands will be on site. The two-storey residence features an airy interior design accentuated by refined fixtures and warm, inviting details. The upper level encompasses three generously sized king bedrooms, each with its own ensuite, ensuring optimal comfort and privacy for residents and guests alike. On the lower level, an additional two bedrooms provide ample accommodations for family or visitors. Outdoor living is richly catered to with a spacious upper deck, replete with abundant seating and a BBQ, ideal for entertaining or savoring tranquil moments in nature. Complementing the charm of the home, a beautifully landscaped walkway leads from the lower patio to the inviting pool area, where the adjacent pool hut includes a convenient powder room, further enhancing the allure of this stunning property. The main residence and pool hut are private use for guests. As a working farm, the stables will be unavailable for guest use.
INTERIOR
MAIN HOUSE
MAIN LEVEL
MUDROOM
Spacious entry with walk-in fridge
UPPER LEVEL
KITCHEN
Spacious kitchen with high-end appliances including a gas stove with large island and seating for 4
DINING ROOM
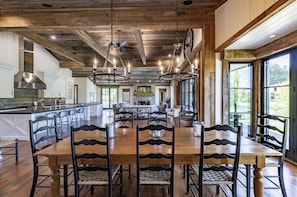
Open concept with dining for 10, plenty of light and walkout to deck
GREAT ROOM
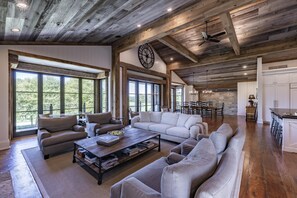
Spacious with high ceilings, 3-seater sofa, 4 chairs, fireplace, TV, and walkout to deck
OFFICE
Quiet space with desk
LOWER LEVEL
KITCHEN
Open concept with stainless steel appliances and island with seating for 3
REC ROOM
Spacious open concept living space with ample seating
BEDROOMS | BATHROOMS
MAIN HOUSE
MAIN LEVEL
Bathroom 1 - Powder Room
UPPER LEVEL
Bedroom 1 - King (Primary) with ensuite and walkout to deck
Bathroom 2 - 4-piece primary ensuite with double vanity, stand-alone shower, tub, water closet
Bedroom 2 - King with TV, ensuite and walkout
Bathroom 3 - 3-piece ensuite with stand alone shower
Bedroom 3 - King with walkout and ensuite
Bathroom 4 -3-piece ensuite with stand alone shower
Bathroom 5 - Powder room
LOWER LEVEL
Bedroom 4 - Queen
Bedroom 5 - 2 Twins
Bathroom 6 - 3-piece with stand alone shower
POOL HUT
Bathroom 7 - Powder room
NOTABLE FEATURES
Privacy
Office
Level Land / Grassy Lawn
High-end appliances
Multiple outdoor seating areas
OUTDOOR ACTIVITIES
Pool
INCLUSIONS / EXCLUSIONS
This house is equipped with air conditioning and a generator
The Main house and pool hut are included
The horse stable is excluded
All properties are outfitted with Jayne's 5-Star Quality White Linens, BBQ, Unlimited Internet/WIFI, Smart Tv(s), Laundry Facilities, Dishwasher, Drip Coffee Maker, Vacuum and Cleaning Supplies.
The linens and turnover fee is $1500 per rental
This cottage includes 16 hours of midweek housekeeping during peak season rentals
PARKING
4 cars
HOUSE RULES
Maximum 10 guests
Non-smoking home
Pets considered, must sign Pet Waiver
Check-in time 4:00 pm
Check-out time 10:00 am
Hébergements similaires
Suite Junior LUX à Yorkville ☆☆☆☆☆
Old Toronto
Suite Junior LUX à Yorkville ☆☆☆☆☆
Old Toronto
- Cuisine
- Lave-linge
- Sèche-linge
- Wi-Fi gratuit
8.0 sur 10, Très bien, 15 avis
8,0
Très bien
15 avis
Appartement 1 chambre entièrement meublé à Toronto
North York
Appartement 1 chambre entièrement meublé à Toronto
North York
- Cuisine
- Lave-linge
- Sèche-linge
- Climatisation

Appartement Premium 1 Chambre Entièrement Meublé / Northyork
North York
Appartement Premium 1 Chambre Entièrement Meublé / Northyork
North York
- Cuisine
- Lave-linge
- Sèche-linge
- Animaux de compagnie admis

Maison superbe à Toronto : quartier familial
North York
Maison superbe à Toronto : quartier familial
North York
- Cuisine
- Lave-linge
- Sèche-linge
- Climatisation

Vue lac splendide, bord de l’eau 2CH/2SDB ·Piscine·BBQ - Centre Sugar Beach Toronto
Centre-ville de Toronto
Vue lac splendide, bord de l’eau 2CH/2SDB ·Piscine·BBQ - Centre Sugar Beach Toronto
Centre-ville de Toronto
- Piscine
- Cuisine
- Lave-linge
- Sèche-linge

Centre-ville Toronto : Refuge Douillet dans l’Annexe
Old Toronto
Centre-ville Toronto : Refuge Douillet dans l’Annexe
Old Toronto
- Cuisine
- Lave-linge
- Sèche-linge
- Wi-Fi gratuit
Luxe design 1 chambre, salle de bain attenante avec baignoire & douche, WC, services animaux & conciergerie
Old Toronto
Luxe design 1 chambre, salle de bain attenante avec baignoire & douche, WC, services animaux & conciergerie
Old Toronto
- Cuisine
- Lave-linge
- Sèche-linge
- Animaux de compagnie admis
Oasis spacieuse 4CH avec sauna
Stade Erin Mills
Oasis spacieuse 4CH avec sauna
Stade Erin Mills
- Cuisine
- Lave-linge
- Sèche-linge
- Wi-Fi gratuit

Suite 3CH Centre Toronto avec Parking, Piscine, Gym
Centre-ville de Toronto
Suite 3CH Centre Toronto avec Parking, Piscine, Gym
Centre-ville de Toronto
- Piscine
- Bain à remous
- Cuisine
- Lave-linge

Loft à Liberty Village (à deux pas du stade de la Coupe du Monde FIFA)
Old Toronto
Loft à Liberty Village (à deux pas du stade de la Coupe du Monde FIFA)
Old Toronto
- Cuisine
- Lave-linge
- Sèche-linge
- Animaux de compagnie admis
À propos du quartier
À King, cette maison de vacances vous promet de passer un séjour exceptionnel. Envie de voir du pays ? Visitez les incontournables Site historique national Hillary House et King Township Museum, à moins que vous ne préfériez faire chauffer votre carte bancaire aux emblématiques Centre commercial Vaughan Mills Mall et Centre commercial Upper Canada Mall. Envie de vivre un moment unique lors de votre séjour ? Consultez l'affiche des fantastiques Centre communautaire d'Aurora et Complexe récréatif Ray Twinney, et préparez-vous à vibrer ! Besoin de vous dégourdir les jambes ? Cette région propose une multitude d'activités telles que le ski de fond. Consultez notre guide de voyage sur King
Afficher plus de locations saisonnières à King
King City, Ontario
À proximité
 Centre commercial Vaughan Mills Mall19 min en voiture - 25.9 km
 Parc de loisirs Canada’s Wonderland19 min en voiture - 23.8 km
- Club de Golf Cardinal9 min en voiture - 7.1 km
- Réserve naturelle de Thornton Bales10 min en voiture - 7.8 km
- King Township Museum11 min en voiture - 10.6 km
Comment se déplacer
- Gare d'Aurora - 11 min en voiture
- Aéroport international Pearson (YYZ) - 35 min en voiture
Restaurants
- Circle K11 min en voiture
- Tim Hortons11 min en voiture
- Tim Hortons9 min en voiture
- Starbucks11 min en voiture
- Pine Farm Orchard Apples6 min en voiture
Foire aux questions
Les animaux domestiques sont-ils admis dans l'hébergement ?
Non, les animaux de compagnie ne sont pas admis au sein de l'hébergement.
À combien s’élèvent les frais de parking ?
Un parking est disponible sur place.
Quelle est l'heure d'arrivée à l'hébergement Ferme équestre 5 chambres 6+ salles de bain à King City ?
Les arrivées sont prévues à partir de 16 h 00.
Quelle est l'heure de départ de l'hébergement Ferme équestre 5 chambres 6+ salles de bain à King City ?
Le départ a lieu à 10 h 00.
Où se situe l'hébergement ?
Profitant d'un emplacement intéressant à King, cette maison de vacances se situe à moins de 10 km de Réserve naturelle de Thornton Bales, Club de Golf Cardinal et Canine Commons. St. Andrew's Valley Golf Club et Arboretum Communautaire Aurora sont également à 10 km de distance.