
Maison entière·Hôte professionnel
9 Bed in Keswick (oc-sz238)
Galerie photos de l’hébergement 9 Bed in Keswick (oc-sz238)
Avis voyageurs
9,69,6 sur 10
Exceptionnel
Équipements populaires
- Bain à remous
- Cuisine
- Lave-linge
- Animaux de compagnie admis
- Wi-Fi gratuit
- Espace extérieur
Ajoutez des dates pour connaître les prix
À propos de cet hébergement
9 Bed in Keswick (oc-sz238)
- Follow the path leading from the large parking area and round to the front of this spacious detached house set in a residential area outside of Keswick town centre. You will immediately discover a traditional interior equipped with plenty of home comforts.
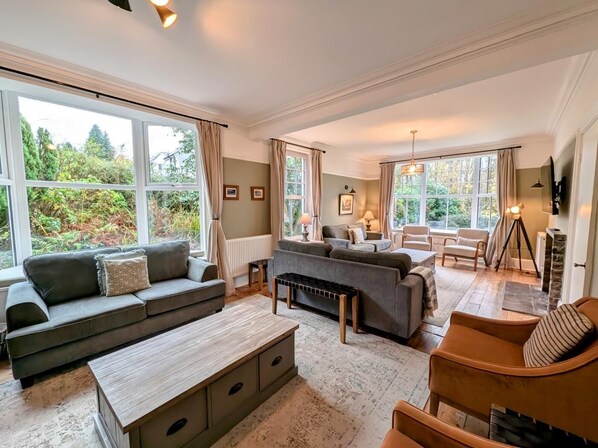
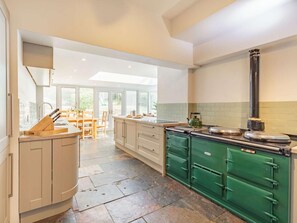
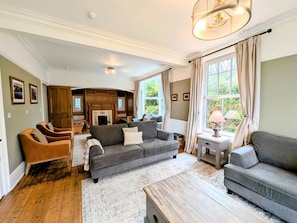
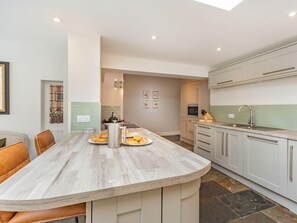
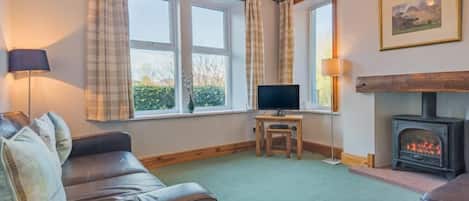
The welcoming hall has the impressive lounge with wood burning stove on your right, while the large dining room with table and seating for 18 people is on your left. The spacious kitchen is filled with natural light from the integrated orangery. There is a breakfast table for casual meals, and an adjoining pantry/utility area featuring a washing machine, tumble dryer and freezer. The kitchen has a double gas AGA oven for cooking up a storm, and there is also a microwave, dishwasher, two fridges and an electric hob. The first of the bedrooms is located on this floor, a cosy room with large twin beds. Refresh yourself in the adjacent wet room.
Climb the stairs to find six bedrooms. There are four bedrooms with double beds and en-suite shower rooms with WCs, one double with balcony, and a pleasant twin room that also benefits from its own en-suite shower room and WC. On the first floor is a family bathroom with hand held shower above the bath and WC. A set of steep stairs leads up to the eaves of the house on the second floor, where you’ll find the family suite with adjoining twin rooms. The first room with two twin beds leads into the second room with two twin beds. Both feature sloped ceilings so beware of reduced head height. A shower room, sink and WC can be found between the two rooms.
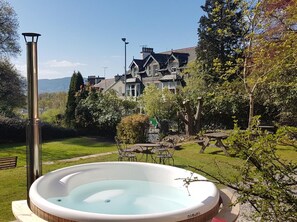
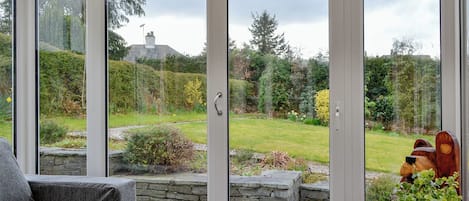
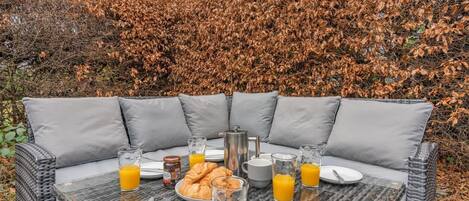
Outside, the surrounding gardens are divided into different areas and beautifully landscaped. There is an inviting woodfired hot tub in the front garden where you can relax and unwind from the activities of the day., which is available for use between 8am and 10pm every day. To the rear is the patio with a BBQ, just right for some alfresco evenings, while watching the children playing on the swings and slide in their own play area. Ample parking is available in the tarmacked car park, which also offers storage for up to eight bikes and an outside wash down point for rinsing away the mud.
House Rules
Additional information and rules
1 dog allowed per booking. Please enquire if you wish to bring more than 1 dog
- 9 bedrooms - 5 double, 4 twin
- 8 bathrooms – 1 ground floor wet room with WC, 1 family bathroom with hand held shower over the bath and WC, 5 en-suite shower rooms with shower and WC. On the second floor there is an additional en-suite with shower, sink and WC
- Be aware of reduced head height in attic bedrooms
- Double oven AGA, two fridges, dishwasher, microwave , induction hob
- Utility area in pantry with washing machine, tumble dryer and freezer
- Electric boot drying rack
- 1 gas fire, and a wood burner
- Smart TV in the sitting room
- Towels are not provided
- Large, landscaped garden with access to woods
- Outside dining area with built in BBQ (starter pack of charcoal provided)
- Ample off-road parking for up to 9 cars
- Outside wash down point for dogs, boots & bikes
- Bike storage
- Wood fired hot tub to seat 8-10 people
- Two starter packs of logs provided for the hot tub and wood burner
- Hot tub is available 8am - 10pm only. Use outside of these times is strictly prohibited and monitored
- This is a residential area, so all noise must be kept to a minimum after 10pm
- The property is not able to accept party bookings
- Please note: The AGA includes separate warming and baking ovens. A link will be provided within the arrival information to help you get the best from it during your stay
Additional information and rules
1 dog allowed per booking. Please enquire if you wish to bring more than 1 dog
- 9 bedrooms - 5 double, 4 twin
- 8 bathrooms – 1 ground floor wet room with WC, 1 family bathroom with hand held shower over the bath and WC, 5 en-suite shower rooms with shower and WC. On the second floor there is an additional en-suite with shower, sink and WC
- Be aware of reduced head height in attic bedrooms
- Double oven AGA, two fridges, dishwasher, microwave , induction hob
- Utility area in pantry with washing machine, tumble dryer and freezer
- Electric boot drying rack
- 1 gas fire, and a wood burner
- Smart TV in the sitting room
- Towels are not provided
- Large, landscaped garden with access to woods
- Outside dining area with built in BBQ (starter pack of charcoal provided)
- Ample off-road parking for up to 9 cars
- Outside wash down point for dogs, boots & bikes
- Bike storage
- Wood fired hot tub to seat 8-10 people
- Two starter packs of logs provided for the hot tub and wood burner
- Hot tub is available 8am - 10pm only. Use outside of these times is strictly prohibited and monitored
- This is a residential area, so all noise must be kept to a minimum after 10pm
- The property is not able to accept party bookings
- Please note: The AGA includes separate warming and baking ovens. A link will be provided within the arrival information to help you get the best from it during your stay
Host Terms & Conditions
The Travel Chapter Limited, trading as “holidaycottages·co·uk”, acts as agent for the property owner. Therefore, when you make a booking the contract is between you and the owner. Please note our terms and conditions will also apply when you make a booking. These can be found in the footer of our website, holidaycottages·co·uk.
Full travel and key collection instructions will be emailed directly to you upon receipt of full payment.
Hébergements similaires

Lingy Luxury Family Pod
Keswick
Lingy Luxury Family Pod
Keswick
- Cuisine
- Animaux de compagnie admis
- Wi-Fi gratuit
- Espace extérieur

Woof Luxury Family Pod
Keswick
Woof Luxury Family Pod
Keswick
- Cuisine
- Animaux de compagnie admis
- Wi-Fi gratuit
- Espace extérieur
3 chambres à coucher à Keswick
Keswick
3 chambres à coucher à Keswick
Keswick
- Cuisine
- Lave-linge
- Wi-Fi gratuit
- Espace extérieur
9.8 sur 10, Exceptionnel, 17 avis
9,8
Exceptionnel
17 avis
3 Bed in Keswick (oc-84638)
Keswick
3 Bed in Keswick (oc-84638)
Keswick
- Cuisine
- Lave-linge
- Animaux de compagnie admis
- Wi-Fi gratuit

5 chambres à coucher à Keswick
Keswick
5 chambres à coucher à Keswick
Keswick
- Cuisine
- Lave-linge
- Animaux de compagnie admis
- Wi-Fi gratuit
9.2 sur 10, Merveilleux, 16 avis
9,2
Merveilleux
16 avis
2 Bed in Keswick (oc-sz019)
Keswick
2 Bed in Keswick (oc-sz019)
Keswick
- Cuisine
- Lave-linge
- Animaux de compagnie admis
- Wi-Fi gratuit
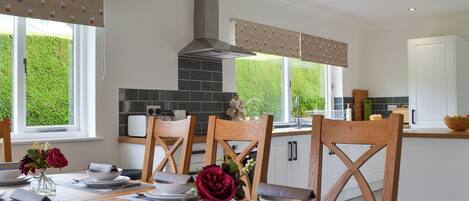
4 chambres à coucher à Keswick
Keswick
4 chambres à coucher à Keswick
Keswick
- Cuisine
- Lave-linge
- Animaux de compagnie admis
- Wi-Fi gratuit
9.8 sur 10, Exceptionnel, 25 avis
9,8
Exceptionnel
25 avis
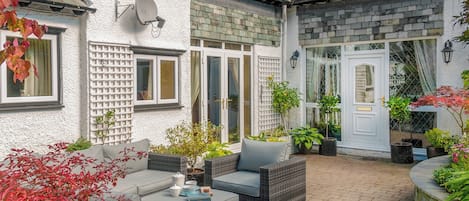
5 chambres à coucher à Keswick
Keswick
5 chambres à coucher à Keswick
Keswick
- Cuisine
- Lave-linge
- Animaux de compagnie admis
- Wi-Fi gratuit
10.0 sur 10, Exceptionnel, 3 avis
10
Exceptionnel
3 avis
Le nouveau prix est de 798 €
798 €
taxes et frais compris
10 nov. - 11 nov.

Super base pour randonnées et vélo à Keswick
Keswick
Super base pour randonnées et vélo à Keswick
Keswick
- Cuisine
- Lave-linge
- Animaux de compagnie admis
- Cheminée

Shelley Cottage : une maison pouvant accueillir 4 personnes dans 2 chambres
Central Keswick
Shelley Cottage : une maison pouvant accueillir 4 personnes dans 2 chambres
Central Keswick
- Cuisine
- Animaux de compagnie admis
- Wi-Fi gratuit
- Espace extérieur
9.4 sur 10, Exceptionnel, 35 avis
9,4
Exceptionnel
35 avis
Le nouveau prix est de 512 €
512 €
taxes et frais compris
11 nov. - 12 nov.
À propos du quartier
À Keswick, ce cottage vous promet de passer un séjour exceptionnel. Envie de vous poser et d'admirer la beauté naturelle des lieux ? Les incontournables Chutes Lodore Falls et Ullswater vous attendent ! Les agréables Keswick Leisure Pool & Fitness Centre et Escalade Womenrock méritent aussi une visite. Envie de faire le plein d'aventures ? La région a pile ce qu'il vous faut ! Profitez de votre séjour pour vous adonner à des activités telles que les balades en vélo. Consultez notre guide de voyage sur Keswick
Afficher plus de cottages à Keswick
Keswick
À proximité
 Cercle de pierres de Castlerigg1 min en voiture - 1.4 km
 Lac Derwentwater5 min en voiture - 6.3 km
- Musée et galerie d'art de Keswick16 min à pied - 1.4 km
- Derwent Pencil Museum4 min en voiture - 3.7 km
- Salle de spectacles Theatre By The Lake7 min en voiture - 5.3 km
Comment se déplacer
- PENRITH (Gare) - 18 min en voiture
Restaurants
- The Chief Justice Of The Common Pleas (Wetherspoon)2 min en voiture
- The Wainwright Pub2 min en voiture
- Crag Bar19 min à pied
- The Royal Oak20 min à pied
- Lake Road Brunch3 min en voiture
Foire aux questions
Les animaux domestiques sont-ils admis dans l'hébergement ?
Oui, les animaux de compagnie sont admis au sein de l'hébergement.
À combien s’élèvent les frais de parking ?
Un parking est disponible sur place.
Quelle est l'heure d'arrivée à l'hébergement 9 Bed in Keswick (oc-sz238) ?
Les arrivées sont prévues à partir de 17 h 00.
Quelle est l'heure de départ de l'hébergement 9 Bed in Keswick (oc-sz238) ?
Le départ a lieu à 10 h 00.
Où se situe l'hébergement ?
Vos vacances à Keswick commencent ici ! Ce chalet se trouve à moins de 15 minutes de marche de Keswick Leisure Pool & Fitness Centre, Musée et galerie d'art de Keswick et Cercle de pierres de Castlerigg. Salle d'escalade Keswick Climbing Wall et Moot Hall se trouvent également à moins de 2 km de distance.
Avis
9,6