
Maison entière·Hôte professionnel
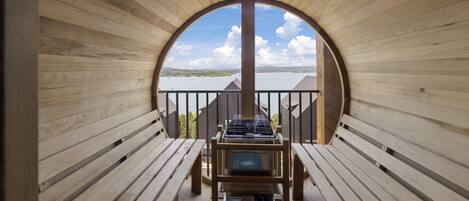
2 maisons en bord de lac (45 couchages) simulateur de golf, sauna extérieur & jacuzzis
Galerie photos de l’hébergement 2 maisons en bord de lac (45 couchages) simulateur de golf, sauna extérieur & jacuzzis


Avis voyageurs
1010 sur 10
Exceptionnel
Équipements populaires
- Piscine
- Bain à remous
- Cuisine
- Lave-linge
- Sèche-linge
- Animaux de compagnie admis
Ajoutez des dates pour connaître les prix
À propos de cet hébergement
2 maisons en bord de lac (45 couchages) simulateur de golf, sauna extérieur & jacuzzis
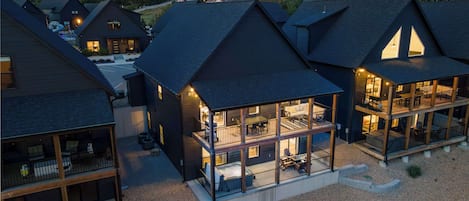
- This is a combined listing of two homes that are side-by-side: Waterfront Green + PGA Clubhouse. These homes are owned and managed by Super Luxury Home Rentals and completed construction in March 2024. They are finished with high end furnishing from Restoration Hardware, Thuma, Samsung, Steelcase, Solo Stove, and more. Each home is fully stocked and equipped to feed, entertain, and comfortably accommodate 23 and 22 people, therefore the two combined homes can accommodate 45 people in total.
Waterfront Green:
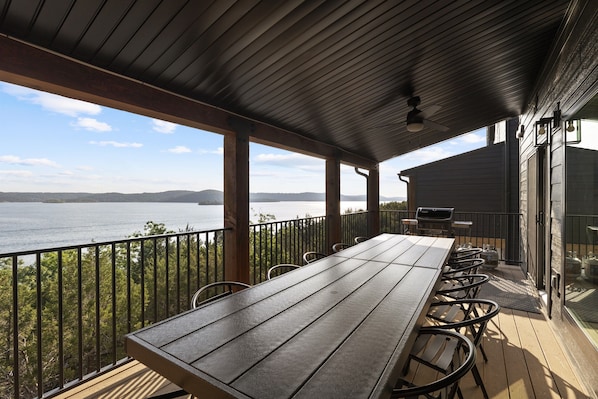
Take 4 steps up off parking right in front of the house into the main lighted entrance and look through the home to take in the lake views. Into the home the foyer has two bedrooms, the first is a primary bedroom Thuma king size bed, memory foam mattress, sit-to-stand desk with private en-suite bathroom. The second bedroom has another Thuma king size bed, memory foam mattress, and en-suite bathroom that is accessible from both the bedroom and the hall. Down the hall to the back of the house is the laundry closet with stackable washer & dryer, then on to a fully stocked kitchen for 20 with quartz countertops, a 10' Restoration Hardware dining table seating 12, and countertop seating for 9 more. The living room is right off the dining area and has a large sectional couch that takes in the lake views, enjoys the fireplace, and be entertained on the 85" Samsung TV. Out the sliding glass door to the patio there is a Weber grill, 14' of outdoor dining tables and chairs to accommodate fourteen, plus an outdoor sofa and coffee table to enjoy the brew with a view.
Heading to the loft level there are two more bedrooms; the third is a primary bedroom with another Thuma king size bed, sit-to-stand desk and chair, and a private en-suite bathroom with tub & shower. The fourth bedroom is our premiere bunk room that has 4 triple bunk beds that sleeps 12 comfortably and has a private en-suite bathroom with tub & shower. In the hallway between bedrooms there is a laundry closet with a stackable Samsung washer & dryer for convenience.
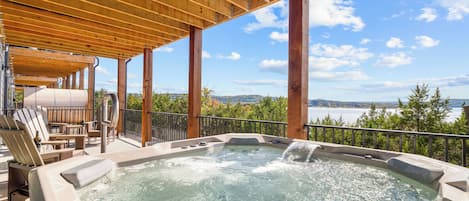
Down in the basement there is a family room with a ping pong table, a classic arcade games, pop-a-shot, XBOX, and a sectional couch oriented to another 85" Samsung TV. Down the hall there is full bathroom with shower, a main laundry closet with a second set of washer & dryers (Samsung, top load), and 3 more bedrooms. The fifth bedroom in the home has two triple bunk beds that accommodates 6 people. The six bedroom has a Thuma king size bed with memory foam mattress and en-suite bathroom with a shower. The seventh bedroom has another Thuma king size bed with memory foam mattress and en-suite bathroom with a tub & shower. Out the sliding door in the family room there is 2nd patio with a fire table surrounding by two sofas and a Aquaterra Hot Tub for 6 people
PGA Clubhouse:
Take 4 steps up off parking right in front of the house into the main lighted entrance and look through the home to take in the lake views. Into the home the foyer has two bedrooms, the first is a primary bedroom Thuma king size bed, memory foam mattress, sit-to-stand desk with private en-suite bathroom. The second bedroom has another Thuma king size bed, memory foam mattress, and en-suite bathroom that is accessible from both the bedroom and the hall. Down the hall to the back of the house is the laundry closet with stackable washer & dryer, then on to a fully stocked kitchen for 20 with quartz countertops, a 10' Restoration Hardware dining table seating 12, and countertop seating for 9 more. The living room is right off the dining area and has a large sectional couch that takes in the lake views, enjoys the fireplace, and be entertained on the 85" Samsung TV. Out the sliding glass door to the patio there is a Weber grill, 14' of outdoor dining tables and chairs to accommodate fourteen, plus an outdoor sofa and coffee table to enjoy the brew with a view.
Heading to the loft level there are two more bedrooms; the third is a primary bedroom with another Thuma king size bed, sit-to-stand desk and chair, and a private en-suite bathroom with tub & shower. The fourth bedroom is our premiere bunk room that has 4 triple bunk beds that sleeps 12 comfortably and has a private en-suite bathroom with tub & shower. In the hallway between bedrooms there is a laundry closet with a stackable Samsung washer & dryer for convenience.
Down in the basement there is a family room with a ping pong table, a classic arcade games, pop-a-shot, XBOX, and a sectional couch oriented to another 85" Samsung TV. Down the hall there is full bathroom with shower, a main laundry closet with a second set of washer & dryers (Samsung, top load), and 3 more bedrooms. The fifth bedroom in the home has two triple bunk beds that accommodates 6 people. The six bedroom has a Thuma king size bed with memory foam mattress and en-suite bathroom with a shower. The seventh bedroom has another Thuma king size bed with memory foam mattress and en-suite bathroom with a tub & shower. Out the sliding door in the family room there is 2nd patio with a fire table surrounding by two sofas and a Aquaterra Hot Tub for 6 people
These homes are located in the Rocky Shore Association which has communal indoor pool and outdoor pool for our guests use.
Hébergements similaires
Pineapple Duo - Stay for 34
Hollister
Pineapple Duo - Stay for 34
Hollister
- Piscine
- Cuisine
- Animaux de compagnie admis
- Climatisation
Bord de lac | Deux maisons (46 couchages) simulateurs de golf, saunas extérieurs & jacuzzis
HOLLISTER
Bord de lac | Deux maisons (46 couchages) simulateurs de golf, saunas extérieurs & jacuzzis
HOLLISTER
- Piscine
- Bain à remous
- Cuisine
- Lave-linge

Hope Ridge @ Rocky Shores, Activités Gratuites, Piscine Intérieure Commune, Proche Thunder Ridge
Hollister
Hope Ridge @ Rocky Shores, Activités Gratuites, Piscine Intérieure Commune, Proche Thunder Ridge
Hollister
- Piscine
- Cuisine
- Lave-linge
- Sèche-linge
10.0 sur 10, Exceptionnel, 26 avis
10
Exceptionnel
26 avis

Beauté naturelle vous attend dans cette maison 7 chambres avec vue sur le lac !
Hollister
Beauté naturelle vous attend dans cette maison 7 chambres avec vue sur le lac !
Hollister
- Piscine
- Bain à remous
- Wi-Fi gratuit
- Climatisation
9.8 sur 10, Exceptionnel, 8 avis
9,8
Exceptionnel
8 avis

The Big Easy - Bord de lac, piscine intérieure & jacuzzi
Branson
The Big Easy - Bord de lac, piscine intérieure & jacuzzi
Branson
- Piscine
- Bain à remous
- Cuisine
- Lave-linge
9.8 sur 10, Exceptionnel, 9 avis
9,8
Exceptionnel
9 avis

Lodge de golf avec vue sur le lac, jacuzzi, arcade sur le toit
Hollister
Lodge de golf avec vue sur le lac, jacuzzi, arcade sur le toit
Hollister
- Piscine
- Bain à remous
- Cuisine
- Lave-linge
10.0 sur 10, Exceptionnel, 16 avis
10
Exceptionnel
16 avis
Vues panoramiques sur Table Rock Lake avec spa, jeux & billets gratuits pour attractions Branson
Hollister
Vues panoramiques sur Table Rock Lake avec spa, jeux & billets gratuits pour attractions Branson
Hollister
- Piscine
- Bain à remous
- Cuisine
- Lave-linge
10.0 sur 10, Exceptionnel, 19 avis
10
Exceptionnel
19 avis

Maison en bord de lac 8 chambres avec simulateur de golf, jacuzzi & sauna extérieur !
HOLLISTER
Maison en bord de lac 8 chambres avec simulateur de golf, jacuzzi & sauna extérieur !
HOLLISTER
- Piscine
- Bain à remous
- Cuisine
- Lave-linge
10.0 sur 10, Exceptionnel, 33 avis
10
Exceptionnel
33 avis

2 maisons 2 simulateurs de golf, 51 couchages, jacuzzis, saunas
Branson
2 maisons 2 simulateurs de golf, 51 couchages, jacuzzis, saunas
Branson
- Piscine
- Bain à remous
- Cuisine
- Lave-linge

Themed new 7 bdrm home w/ lake views, hot tub, fireplace, fire pit, & game room
HOLLISTER
Themed new 7 bdrm home w/ lake views, hot tub, fireplace, fire pit, & game room
HOLLISTER
- Piscine
- Bain à remous
- Cuisine
- Lave-linge
9.8 sur 10, Exceptionnel, 36 avis
9,8
Exceptionnel
36 avis
À propos du quartier
Cette maison de vacances vous donne rendez-vous à Hollister, plus précisément près de parcs de loisirs, au bord de l'eau. En vacances, vous aimez vous poser et apprécier la beauté naturelle des lieux ? Les célèbres Lac de Table Rock et Lake Taneycomo vous attendent. Vous n'êtes pas contre un peu d'action ? Alors, partez à la conquête des non moins emblématiques Aquarium at the Boardwalk et Silver Dollar City. Envisagez une soirée à l'illustre Crazy Craig's Treehouse, ou une journée à l'agréable Bateau Showboat Branson Belle si vous voyagez avec des enfants. Découvrez le jet-ski et le kayak sur les points d'eau des environs ou faites le plein d'aventures en plein air en vous adonnant à différentes activités telles que la randonnée et les promenades à cheval. Consultez notre guide de voyage sur Hollister
Afficher plus de locations saisonnières à Hollister
HOLLISTER, MO
À proximité
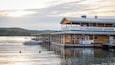 Lac de Table Rock6 min à pied - 0.6 km
 Highway 76 Strip12 min en voiture - 18.9 km
 Branson Landing (centre commercial, restaurants, divertissements, hôtels)13 min en voiture - 18.9 km
 Sight & Sound Theatre16 min en voiture - 24.6 km
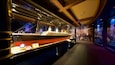 Titanic Museum18 min en voiture - 23.9 km
Comment se déplacer
- Aéroport de Branson (BKG) - 15 min en voiture
Restaurants
- Bat Bar11 min en voiture
- Area 7112 min en voiture
- Taco Bell12 min en voiture
- Vintage Paris11 min en voiture
- Mr Gilberti's Place Chicago Pizza16 min en voiture
Foire aux questions
L'hébergement 2 maisons en bord de lac (45 couchages) simulateur de golf, sauna extérieur & jacuzzis dispose-t-il d'une piscine ?
Oui, cet hébergement vous propose une piscine couverte.
Les animaux domestiques sont-ils admis dans l'hébergement ?
Oui, les animaux de compagnie sont admis au sein de l'hébergement.
À combien s’élèvent les frais de parking ?
Un parking est disponible sur place.
Quelle est l'heure d'arrivée à l'hébergement 2 maisons en bord de lac (45 couchages) simulateur de golf, sauna extérieur & jacuzzis ?
Les arrivées sont prévues à partir de 16 h 00.
Quelle est l'heure de départ de l'hébergement 2 maisons en bord de lac (45 couchages) simulateur de golf, sauna extérieur & jacuzzis ?
Le départ a lieu à 10 h 00.
Où se situe l'hébergement ?
Cette maison de vacances de Hollister qui ravira les familles se trouve au bord de l'eau, à 0,4 km de Lac de Table Rock et à moins de 10 km de Parc d’État Table Rock et Aire de loisirs State Park Marina. Bateau Showboat Branson Belle et Big Cedar Beach sont également à 15 km de distance.
Avis
10