Maison entière·Hôte professionnel

10BR Nantucket Estate Compound | Heated Pool, Cabana, Outdoor Kitchen | Events OK

Galerie photos de l’hébergement 10BR Nantucket Estate Compound | Heated Pool, Cabana, Outdoor Kitchen | Events OK

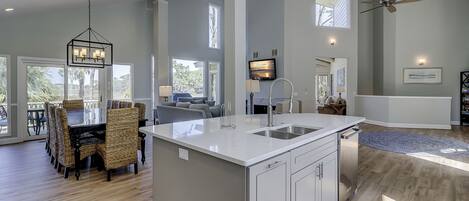
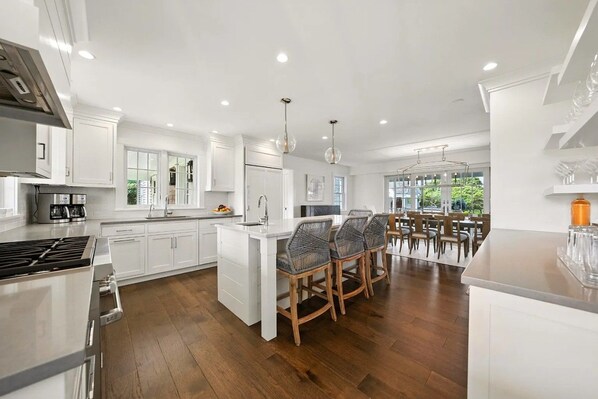
Une cuisine moderne avec des meubles blancs, un îlot central doté de tabourets de bar et un coin repas offrant une vue sur la verdure.
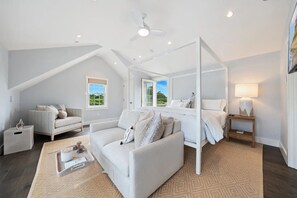
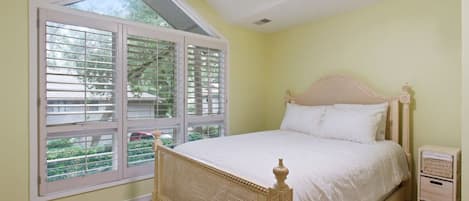
Une chambre moderne avec un plafond en pente, une grande fenêtre, un lit à baldaquin et une table de chevet avec une lampe.
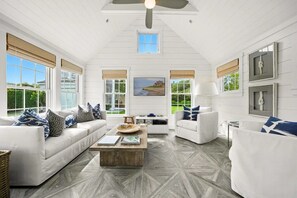
Un salon spacieux avec un plafond haut, des murs blancs et de grandes fenêtres. On y trouve deux canapés blancs ornés de coussins à motifs, une table basse et un téléviseur.
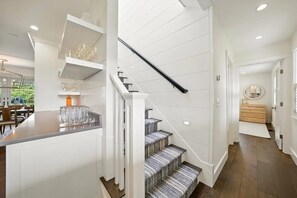
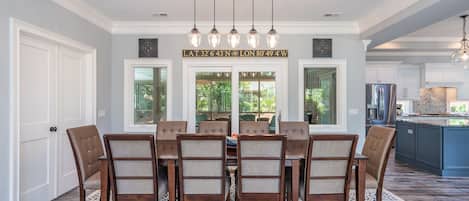
Une cuisine moderne avec des meubles blancs, un coin bar et un escalier recouvert d’une moquette à motifs.
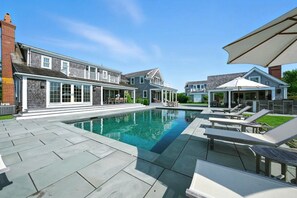
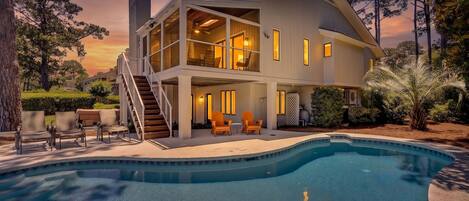
Une piscine avec des chaises longues et un espace patio couvert.

Avis voyageurs

10 sur 10
Exceptionnel

Maison entière

10 chambres6 salles de bain603 m²

Équipements populaires

  • Vue sur l’océan
  • Piscine
  • Bain à remous
  • Cuisine
  • Lave-linge
  • Sèche-linge

Ajoutez des dates pour connaître les prix

À propos de cet hébergement

10BR Nantucket Estate Compound | Heated Pool, Cabana, Outdoor Kitchen | Events OK

  • ✦ Exact dates unavailable? Send an inquiry. Some dates have minimums, but we can often make exceptions for your travel plans ✦

    Welcome to your private 2.45-acre family compound in Tom Nevers and one of the few luxury rentals on Nantucket that openly welcomes events. Abutting Nantucket Land Bank conservation land, the estate is made up of a six-bedroom main house, a three-bedroom guest cottage, a pool cabana, and a garage with a private studio apartment, all styled by renowned interior designer Trisha Wynn Designs and set around a resort-caliber outdoor oasis.

    With 10 bedrooms across four structures, you can comfortably sleep 20 overnight while hosting up to 75 guests for a daytime or evening celebration. This is the rare Nantucket property that works as both a home base for a multi-generational vacation and a venue for the marquee event of the trip, with the privacy of a compound that has no neighbors on the conservation side.

    _
    DESIGNED FOR MID-SIZE CELEBRATIONS (UP TO 75 GUESTS)
    This property is purpose-built to host the moments that matter: rehearsal dinners, milestone birthdays and anniversaries, corporate retreats and off-sites, intimate weddings, and family reunions where extended relatives join for a long weekend.

    - 2.45 acres of manicured, level grounds and gardens with ample room for a tent, dance floor, ceremony seating, or a cocktail reception under the stars
    - Resort-style pool deck with a 20` x 36` heated gunite pool, hot tub, and surrounding bluestone patio
    - Covered outdoor living room with vaulted ceilings, shiplap detail, an oversized masonry brick wood-burning fireplace, and lounge and dining seating for 8
    - Fully equipped outdoor kitchen with grill and sink, plus a built-in bar with seating for 8, a ready-made cocktail station for any event
    - Enclosed cabana lounge with TV, ideal as a bridal-party retreat or a rain-plan backup
    - Chef`s kitchen built for caterers: 48` six-burner Wolf range, Sub-Zero refrigerator, island seating for 4, bar area with wine fridge and ice maker, and a dining room seating 10 that opens to a covered outdoor dining terrace seating 10
    - Three separate living rooms in the main house plus a finished lower-level lounge, so guests can spread out
    - Guest cottage with its own living, dining, and kitchen spaces, giving in-laws, vendors, or the wedding party a fully private home of their own
    - Garage studio with king bed, kitchenette, and pool-view deck doubles as a private getting-ready suite
    - Multiple seating areas throughout the grounds for a ceremony, cocktail hour, and dinner in three distinct settings
    - Easy logistics: minutes from Nantucket Memorial Airport (ACK), making fly-in guests effortless

    A separate event fee applies in addition to the weekly rental rate. Please inquire with your event type, date, and approximate guest count for terms, pricing, and our preferred-vendor list of Nantucket caterers, planners, florists, and tent providers.

    _
    OUTDOOR LIVING THAT RIVALS A PRIVATE RESORT
    - Heated 20` x 36` gunite pool with bluestone surrounds
    - Hot tub
    - Covered outdoor living room with vaulted ceiling and masonry wood-burning fireplace
    - Outdoor kitchen with grill, sink, and bar seating for 8
    - Enclosed cabana lounge with TV, sleeper sofa, and adjacent half bath and outdoor shower
    - Covered outdoor dining terrace seating 10 off the main house
    - Multiple decks and patios overlooking the pool and grounds, including a second-floor deck and a private bedroom deck
    - Expansive lawn ideal for volleyball, badminton, soccer, or lawn games, with room to add a tennis court
    - Covered front porch and lush, professionally tended gardens
    - Complete privacy backing to Nantucket Land Bank conservation land

    _
    INSIDE THE MAIN HOUSE
    Three levels of living connected by a contemporary glass stairwell, with shiplap detailing and Trisha Wynn interiors throughout.

    - First Floor: Gracious foyer, light-filled dining room seating 10 with sliders to the pool, gourmet kitchen with 48` Wolf range, Sub-Zero refrigerator, island seating for 4, and a bar with floating shelves, wine fridge, and ice maker. Living room with wood-burning stone fireplace and double sliders to the deck, pool, and yard. The primary suite features an ensuite tiled bath, linear gas fireplace, and sliders directly to the pool. A second bedroom sits adjacent to a full tiled bath.
    - Second Floor: Spacious second living room opening to a large deck overlooking the pool and grounds, a charming reading nook with built-in banquettes and custom bookshelves, an ensuite bedroom with vaulted ceilings and tiled bath, and two additional bedrooms sharing a tiled bath, one with a private deck over the pool.
    - Lower Level: Shiplapped lounge and TV room, a bunk room with custom built-in bunks, built-in dressers, an office nook, and a full tiled bath. Exterior access with a full stairwell to the grounds.
    - Guest Cottage: Open living, dining, and kitchen, plus a second lounge with TV and stereo and a half bath. Two bedrooms upstairs share a large bath with walk-in shower and jacuzzi tub; a third bedroom with full bath is on the lower level.
    - Garage Studio: Vaulted-ceiling living area with king bed, full tiled bath, kitchenette, and a deck overlooking the pool. An attached half bath and outdoor shower serve the pool and cabana.

    _
    BEDROOMS (SLEEPS 20 OVERNIGHT)

    Main House
    - Primary Suite (Floor 1): King, ensuite bath, gas fireplace, sliders to pool
    - Bedroom 2 (Floor 1): Queen, adjacent full bath
    - Bedroom 3 (Floor 2): King, ensuite, vaulted ceilings
    - Bedroom 4 (Floor 2): Queen, private pool-view deck, shared bath
    - Bedroom 5 (Floor 2): Queen, shared bath
    - Bedroom 6 (Lower Level): Twin-over-full bunk, ensuite bath, office nook

    Guest Cottage
    - Bedroom 7 (Floor 2): Queen, shared bath with jacuzzi tub
    - Bedroom 8 (Floor 2): Queen, shared bath
    - Bedroom 9 (Lower Level): Queen, full bath

    Garage Studio
    - Bedroom 10: King, full bath, kitchenette, pool-view deck

    Cabana sleeper sofa available for overflow.

    _
    THE NEIGHBORHOOD: TOM NEVERS
    Tom Nevers is Nantucket`s quiet southeast corner: wide-open moors, big skies, and some of the island`s most private estates, with Sconset village and the south shore beaches minutes away.

    - Tom Nevers Beach, 1 mile, a wide, uncrowded stretch of south shore surf
    - Siasconset (Sconset) village, with its rose-covered cottages, Bluff Walk, and Sankaty Head Lighthouse
    - Nobadeer and Surfside Beaches, the island`s food-truck and surf beaches, a short drive west
    - Milestone Road bike path connecting Sconset to town
    - Miacomet Golf Course and Sankaty Head Golf Club
    - Downtown Nantucket, 7 miles to cobblestone streets, restaurants, and harbor

    Nantucket Memorial Airport (ACK) is just minutes away, convenient for fly-in guests.

    _
    AMENITIES AT A GLANCE
    - Heated gunite pool and hot tub
    - Outdoor living room with wood-burning fireplace
    - Outdoor kitchen and bar
    - Enclosed cabana lounge
    - Three-bedroom guest cottage
    - Garage studio apartment
    - Chef`s kitchen with Wolf and Sub-Zero appliances
    - Wine fridge and ice maker
    - Indoor wood-burning and gas fireplaces
    - Outdoor showers
    - Two-car garage and ample parking
    - Central A/C
    - High-speed Wi-Fi
    - Smart TVs and Sonos
    - Washers and dryers
    - Beach chairs, umbrellas, and beach towels provided
    - Fully furnished, linens provided

    _
    RENTAL AGREEMENT
    A separate rental agreement is required and will be sent electronically after booking. It must be signed within 72 hours of receiving the initial invoice and before check-in. It covers payment and cancellation terms, house rules, damage responsibility, additional charges, and dispute resolution, including arbitration. Failure to sign may result in cancellation under the applicable booking terms. A responsible signer aged 25 or older is required, and valid identification may be requested.

    _
    EVENTS AND GATHERINGS
    Gatherings exceeding 20 people, or involving hired vendors, catering, entertainment, or amplified music, require written approval at least 30 days in advance. Approved events exceeding 20 attendees carry a fee of $50 per attendee above 20, with a $1,000 minimum. Vendors must carry at least $1,000,000 in general liability insurance.

    Outdoor event activity and amplified sound end at 10 PM. All events end at 11 PM. Approval does not permit exceeding the property’s authorized occupancy.

Services et équipements

Plage

  • Plage à proximité

Piscine/spa

  • Bain à remous
  • Piscine chauffée
  • Piscine extérieure
  • Piscine privée
  • Sauna

Internet

  • Disponible dans la maison : Wi-Fi gratuit

Parking et transports

  • Voiture non exigée
  • Disponibilité d’un parking accessible aux personnes à mobilité réduite
  • Garage compris dans les options de stationnement sur place

Cuisine

  • Batterie de cuisine, vaisselle, ustensiles
  • Cafetière ou bouilloire
  • Épices
  • Four
  • Four à micro-ondes
  • Grille-pain
  • Îlot de cuisine
  • Lave-vaisselle
  • Machine à glaçons
  • Plaque de cuisson
  • Réfrigérateur

Restauration

  • Petit déjeuner disponible en supplément
  • Table à manger

Chambres

  • 10 chambres
  • Draps fournis

Salle de bain

  • 6 salles de bain
  • Sèche-cheveux
  • Serviettes fournies

Espaces de vie

  • Cheminée
  • Salle à manger séparée
  • Table à manger

Divertissements

  • Bibliothèque musicale
  • Chaîne stéréo
  • Jeux
  • Jeux vidéo
  • Livres
  • Smart TV avec chaînes par câble ou par satellite
  • Vidéothèque

Espaces extérieurs

  • Balcon
  • Barbecue
  • Cour clôturée
  • Jardin

Buanderie

  • Blanchisserie
  • Machine à laver

Espaces de travail

  • Bureau
  • Bureau
  • Chaise de bureau
  • Écran d’ordinateur
  • Imprimante

Confort

  • Chauffage
  • Climatisation

Animaux de compagnie

  • Animaux de compagnie admis
  • Jusqu’à 453 kg par animal de compagnie

Accessibilité

  • Si vous avez une demande spéciale concernant l’accessibilité, veuillez contacter l’hébergement aux coordonnées figurant sur votre confirmation de réservation.
  • Ascenseur
  • Chemin d’accès à l’entrée bien éclairé
  • Cheminement accessible en fauteuil roulant
  • Hébergement de plain-pied
  • Parking accessible aux personnes à mobilité réduite
  • Piscine accessible aux personnes à mobilité réduite
  • Place de parking accessible aux personnes à mobilité réduite
  • Rampe d’accès à l’entrée principale
  • Hébergement non-fumeurs

Services et équipements

  • Fer et planche à repasser
  • Service de ménage limité
  • Téléphone

Points forts de l’endroit

  • Dans le centre-ville
  • Près d’un hôpital
  • Près de l’océan
  • Sur le front de mer

Activités

  • Aire de jeux à eau
  • Baby-foot
  • Cours de cuisine
  • Padel
  • Pickleball
  • Piscine chauffée
  • Salle d’arcade/de jeux vidéo
  • Salle de sport
  • Table de billard
  • Tennis de table
  • Vélos

Dispositifs de sécurité

  • Détecteur de monoxyde de carbone (l’hôte a indiqué que l’hébergement était équipé d’un détecteur de monoxyde de carbone)
  • Détecteur de fumée (l’hôte a indiqué que l’hébergement était équipé d’un détecteur de fumée)
  • Extincteur

Informations générales

  • Jardin
  • Mur de plantes vivantes
  • Superficie de l’unité d’hébergement : 603 mètres carrés
  • Vélos

Hébergements similaires

Conditions

Arrivée

Arrivée : 16 h 00
Âge minimum pour l'enregistrement : 18 ans

Départ

Départ avant 11 h 00

Informations concernant l’arrivée

Un e-mail contenant les instructions relatives à l'arrivée et au départ vous sera envoyé par l'hôte
Les informations fournies par l’hébergement peuvent être traduites à l’aide d’outils de traduction automatique

Animaux domestiques

Animaux admis.
Les animaux d'assistance sont les bienvenus et sont exemptés de frais.
Max. 5

Enfants et lits supplémentaires

Les enfants sont admis

Événements

Événements autorisés : réunions de famille, fêtes d'anniversaire et mariages

Fumeurs/non-fumeurs

Hébergement non-fumeurs

Informations importantes

À savoir absolument

Des frais pour toute personne supplémentaire peuvent être facturés et dépendent de la politique de l'hébergement
Une pièce d'identité officielle avec photo et un dépôt de garantie en espèces, par carte de crédit ou par carte de débit, peuvent être demandés à l'arrivée pour couvrir tous frais imprévus
Les demandes spéciales, qui ne peuvent pas être garanties, sont soumises à disponibilité à l'arrivée et peuvent entraîner des frais supplémentaires
Les fêtes et événements (y compris les réunions de famille, les fêtes d'anniversaire et les mariages) sur place sont autorisés ; nombre maximum de participants : 99
L'hôte a indiqué que l'hébergement était équipé d'un détecteur de monoxyde de carbone
L'hôte a indiqué que l'hébergement était équipé d'un détecteur de fumée
Cet hébergement comprend le dispositif de sécurité suivant : un extincteur
Cet hébergement comporte des espaces extérieurs comme des balcons, des patios ou des terrasses potentiellement non adaptés aux enfants. Si vous avez des questions, nous vous recommandons de contacter l'hébergement avant votre arrivée afin de savoir s'il peut vous accueillir dans une chambre adéquate.
Cet hébergement est géré par notre partenaire, Abritel. Un e-mail d'Abritel contenant un lien vers un compte Abritel qui vous permettra de modifier ou d'annuler votre réservation

Nous devons aussi mentionner…

Une voiture n'est pas nécessaire pour accéder à l'hébergement et se déplacer pendant le séjour

À propos du quartier

Sea Pines Estate • Private Oceanfront, Heated Pool, Spa, Fire Pit vous donne rendez-vous à Hilton Head au bord de l'eau, dans le quartier Sea Pines. Les célèbres Port Shelter Cove et Palmetto Dunes Club valent le détour si un minimum d'action est à l'ordre du jour. L'aventure, très peu pour vous ? Vous préférez vous poser et apprécier la beauté naturelle des lieux ? Partez à la découverte des non moins emblématiques Plage Coligny Beach et North Beach. Vous voyagez avec des enfants ? L'incontournable Gregg Russell Harbour Town Playground s'impose ! Consultez aussi l'affiche de l'illustre Stan Smith Tennis Academy, pour vibrer à l'unisson. Consultez notre guide de voyage sur Nantucket
Afficher plus de locations saisonnières à Nantucket
Carte
Nantucket, MA

À proximité

  • Un bâtiment néoclassique blanc, doté de colonnes, avec le nom « ATHENIUM » inscrit sur la façade.
    Nantucket Atheneum
    13 min en voiture - 11.3 km
  • Une plage bondée, avec beaucoup de monde et des parasols aux couleurs vives.
    Surfside Beach
    15 min en voiture - 12.3 km
  • Une plage avec un escalier en bois descendant jusqu'au sable, une personne se promenant sur la plage et l'océan en arrière-plan.
    Plage The Jetties
    16 min en voiture - 13.0 km
  • Une plage où des gens se prélassent au soleil et se promènent le long du rivage.
    Plage Cisco
    21 min en voiture - 17.3 km
  • Tom Nevers Beach
    2 min en voiture - 1.8 km

Comment se déplacer

  • Aéroport de Hilton Head Island (HHH) - 32 min en voiture

Restaurants

  • Cru
    13 min en voiture
  • Bar Yoshi
    13 min en voiture
  • Crosswinds Restaurant
    10 min en voiture
  • 45 Surfside
    13 min en voiture
  • The Chicken Box
    10 min en voiture

Foire aux questions

L'hébergement Sea Pines Estate • Private Oceanfront, Heated Pool, Spa, Fire Pit dispose-t-il d'une piscine ?

Oui, cet hébergement vous propose une piscine extérieure. Parmi les différents bassins de l'hébergement, on trouve une piscine chauffée.

Les animaux domestiques sont-ils admis dans l'hébergement ?

Oui, cet hébergement accepte les animaux de compagnie (max. 5).

À combien s’élèvent les frais de parking ?

Un parking est disponible sur place.

Quelle est l'heure d'arrivée à l'hébergement Sea Pines Estate • Private Oceanfront, Heated Pool, Spa, Fire Pit ?

Les arrivées sont prévues à partir de 16 h 00.

Quelle est l'heure de départ de l'hébergement Sea Pines Estate • Private Oceanfront, Heated Pool, Spa, Fire Pit ?

Le départ a lieu à 11 h 00.

Où se situe l'hébergement ?

Cette maison de vacances à l'atmosphère familiale à Hilton Head se trouve au bord de l'eau, à 15 minutes à pied de sites comme Plage de South Beach et Bras de mer Calibogue Sound. Gregg Russell Harbour Town Playground et Site historique Stoney Baynard Ruins se trouvent également à moins de 5 km de distance.

Avis

Avis sur l’hébergement 10BR Nantucket Estate Compound | Heated Pool, Cabana, Outdoor Kitchen | Events OK

10

Exceptionnel

10

Propreté

10

Emplacement
Note des voyageurs de 10 (Excellent), d’après 3 avis sur 3.
Note des voyageurs de 8 (Bien), d’après 0 avis sur 3.
Note des voyageurs de 6 (Satisfaisant), d’après 0 avis sur 3.
Note des voyageurs de 4 (Médiocre), d’après 0 avis sur 3.
Note des voyageurs de 2 (Horrible), d’après 0 avis sur 3.

Avis

Avis vérifié

10/10 Excellent

Les points forts : Propreté, arrivée, communication, emplacement et exactitude de l’annonce
This property was perfectly suited for 12 adults and 6 children! Location and views were spectacular! We will be back next year. 10/10
Séjour de 4 nuits en septembre 2026
Avis vérifié

10/10 Excellent

Les points forts : Propreté, arrivée, communication, emplacement et exactitude de l’annonce
We had our entire family of 18 at the house! It was one of the best trips our family has taken!! Simply a fabulous place, location and amenities!!
Séjour de 3 nuits en mai 2026
Avis vérifié

10/10 Excellent

Les points forts : Propreté, arrivée, communication, emplacement et exactitude de l’annonce
This was truly the best vacation rental experience I have had. The host was very responsive and informative, providing specific answers to all my questions before arrival. The house itself was perfect, clean, and had plenty of seating for our big group. The location couldn't be beat, just steps from the beach. We loved being able to walk down to the sand whenever we wanted. The home had everything we needed for a beach vacation, including beach chairs, towels, and a great outdoor space for relaxing after a day in the sun. Highly recommend for anyone looking for an oceanfront getaway.
Séjour de 2 nuits en mai 2026