
Maison entière
Innsbruck Mountain Escape
Galerie photos de l’hébergement Innsbruck Mountain Escape
Maison entière
474 m²
Équipements populaires
- Bain à remous
- Cuisine
- Lave-linge
- Sèche-linge
- Wi-Fi gratuit
- Climatisation
Ajoutez des dates pour connaître les prix
À propos de cet hébergement
Innsbruck Mountain Escape
- Where Elevated Mountain Luxury Meets Resort-Style Living
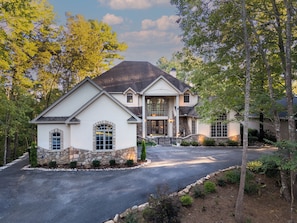
Experience an extraordinary mountain retreat in the heart of Helen's sought-after Innsbruck Golf Community, where sophisticated design, upscale amenities, and expansive gathering spaces come together to create an unforgettable North Georgia getaway. Innsbruck Mountain Escape is an impressive five-bedroom, four-and-a-half-bath luxury home accommodating up to 14 guests, offering the perfect setting for multi-generational family vacations, group getaways, golf weekends, and special celebrations. From the moment you arrive, the home delivers the feeling of a private mountain estate rather than an ordinary vacation rental. Thoughtfully designed with both luxury and togetherness in mind, the home offers beautifully appointed interiors, spacious gathering areas, and multiple places to retreat and unwind. Every detail has been designed to give guests the comfort and convenience of an upscale resort while providing the privacy and space of a spectacular private home.
The main living area immediately welcomes guests with soaring comfort, beautiful furnishings, and a gas fireplace that creates a warm and inviting centerpiece for the room. An additional gas fireplace in the primary suite adds an extra layer of indulgence, creating a cozy private retreat at the end of the day. The large gourmet kitchen is truly designed for gathering. With generous counter space, upscale appliances, and plenty of room for multiple cooks, it becomes the natural hub of the home—perfect for preparing family meals, entertaining a crowd, or enjoying a leisurely breakfast before heading out to explore Helen. With five bedrooms, four-and-a-half bathrooms, and multiple living and gathering areas, there is plenty of room for everyone to spread out without ever feeling disconnected.
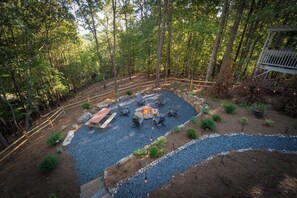
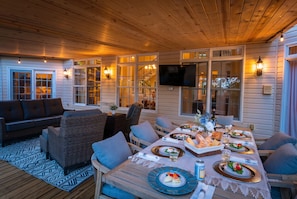
When it's time for entertainment, head downstairs to an impressive game room designed to keep guests of all ages entertained. Challenge one another to a game of ping pong, foosball, air hockey, or basketball on the basketball simulator, or take a nostalgic trip back in time with the Galaga arcade game. The game room has also received newly installed LED lighting, adding a fun, modern atmosphere that makes this space even more inviting for late-night tournaments and family game nights. The outdoor spaces are where Innsbruck Mountain Escape truly shines. Step onto the upper back deck directly off the main living area, where an expansive outdoor living space creates the perfect setting for enjoying the beautiful mountain surroundings. Relax in comfortable seating around the gas fire table, catch the game or your favorite show on the 32-inch outdoor TV, or gather around the outdoor dining area for a meal under the North Georgia sky. The deck also features a full outdoor kitchen and grilling area, making outdoor entertaining effortless. Whether you're enjoying morning coffee, preparing dinner, or gathering around the fire in the evening, this space was designed to make outdoor living part of the experience. Then head down to the terrace level, where the outdoor experience continues with a brand-new hot tub, a newly built fire pit area, and a dedicated picnic area. Gather around the fire, soak beneath the stars, roast marshmallows, and make s'mores with family and friends. These aren't simply outdoor spaces—they are extensions of the home designed for relaxation, entertaining, and creating unforgettable mountain memories.
Unlike many vacation homes, Innsbruck Mountain Escape also offers garage access for guests, providing an added level of convenience and security during your stay. Whether you're traveling with outdoor equipment, golf gear, luggage, or simply appreciate having covered parking, this is another thoughtful amenity that sets this home apart.
Located within the beautiful Innsbruck Golf Community, guests enjoy the appeal of a resort-style setting while remaining just minutes from the heart of Helen.
The community offers access to amenities and attractions including:
18-hole golf course
Valhalla Resort dining
Community pool (seasonal)
Tennis and pickleball courts
Innsbruck Sports Complex
Solara Day Spa
Art gallery
And beyond Innsbruck, Helen puts you within easy reach of mountain hiking, North Georgia wineries, river adventures, shopping, dining, seasonal festivals, and the charming Bavarian-inspired streets of downtown Helen.
Whether you're planning a large family vacation, a golf getaway with friends, a holiday gathering, or simply want to experience North Georgia in exceptional comfort, Innsbruck Mountain Escape delivers an elevated vacation experience from beginning to end. With luxurious interiors, multiple fireplaces, a gourmet kitchen, an entertainment-packed game room, spectacular outdoor living spaces, a brand-new hot tub and fire pit, garage access, and an enviable location within Innsbruck, this is a home designed to make your stay feel truly special.
Come for Helen. Stay for the luxury. Leave with the memories.
Things to Know
25+ age requirement for lead guest. No exceptions.
Digital rental agreement will be required to sign and complete after property is booked.
Parking available for up to 3 vehicles.
Max Occupancy for this property is 14.
Home Details
Parking for 4 vehicles ( garage is available for use)
Floors (3)
Bedrooms (5)
MAIN LEVEL
Front Porch
Foyer
Piano (self playing)
Table with 4 chairs
Storage cabinet
Large Area Rug
Family Room
Sofa
Love Seat
Chair with Ottoman
End table
Coffee Table with 4 Stools
Large Area Rug
Stone Fireplace with Gas Logs
77inch TV (Streaming from your own accounts)
*Please Note: Fireplaces are out of season from April to October
Kitchen
Fully equipped, gourmet kitchen.
Keurig Coffee Maker
Drip Coffee Maker
Dishwasher
Refrigerator
Gas Range with Griddle
Pot Filler
Oven with Warming Drawer
Granite Countertop Island with 4 Barstools
Dining Table with seating for 6
(additional pantry closet located in hallway off kitchen)
Half Bathroom
Single Vanity
Toilet
Main Level Primary Suite Bedroom 1
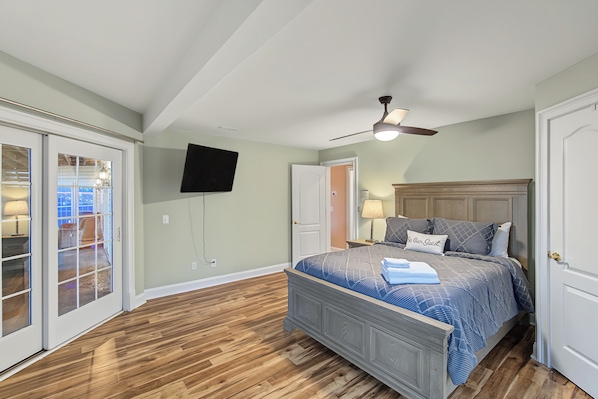
King Sized Bed
2 Nightstands
2 Faux Leather Sitting Chairs
Large Area Rug
32inch TV (Streaming from your own accounts)
Main Level Bathroom 1
Large Walk-in Tiled Shower
Soaking Tub
Double Vanity with Granite Countertops
Water Closet with Toilet
Main Level Bedroom 2
Queen over King Bunkbed
32inch TV (Streaming from your own accounts)
UPPER LEVEL
Upper Level Bedroom 3
2 sets of Twin Over Twin Sized Bunkbeds
32inch TV (Streaming from your own accounts)
[Balcony Access]
Second Level Ensuite Bathroom 2
Single Vanity
Shower and Bathtub Combo
Toilet
Upper Level Bedroom 4
King Sized Bed
2 Nightstands
32inch TV (Streaming from your own accounts)
Large Area Rug
Second Level Ensuite Bathroom 3
Single Vanity
Shower and Bathtub Combo
Toilet
Loft Area
Leather Couch
Leather Recliner
Coffee Table
2 Additional Sitting Chairs
Side Table
Coffee Bar with Keurig Coffee Maker
[Balcony Access]
LOWER LEVEL-Terrace
Lower Level Bedroom 5
Queen Sized Bed
Nightstand
50inch TV (Streaming from your own accounts)
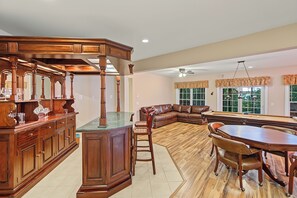
Common Area
Oversized Leather Sofa
87inch TV (Streaming using your own account)
Pool Table
Card/ Poker Table with 6 Chairs
Bar with 2 Stools
Lower Level Full Bathroom 4
Walk-in Glass Shower
Lovely Styled Mirror
Single Vanity with Extra Storage Space
Toilet
Lower Level Game Room
Ping-Pong Table
Foosball Table
Basketball Simulator
Air Hockey Table
Retro Galaga Arcade Game
2 Bar Stools
Double Door Stainless Steel Refrigerator
Services et équipements
Piscine/spa
- Bain à remous
Internet
- Disponible dans la maison : Wi-Fi gratuit
Parking et transports
- Parking sur place
Cuisine
- Batterie de cuisine, vaisselle, ustensiles
- Cafetière ou bouilloire
- Four
- Four à micro-ondes
- Grille-pain
- Lave-vaisselle
- Machine à glaçons
- Plaque de cuisson
- Réfrigérateur
Restauration
- Table à manger
Chambres
- Draps fournis
Salle de bain
- Douche
- Serviettes fournies
Espaces de vie
- Cheminée
- Table à manger
Divertissements
- Jeux
- Smart TV
Espaces extérieurs
- Balcon
- Barbecue
Buanderie
- Machine à laver
Confort
- Chauffage
- Climatisation
Animaux de compagnie
- Animaux de compagnie non admis
Accessibilité
- Hébergement non-fumeurs
Points forts de l’endroit
- Au cœur des montagnes
- Dans le centre-ville
- Près d’un centre spa/bien-être
- Près d’un zoo
Activités
- Salle d’arcade/de jeux vidéo
- Table de billard
- Équitation à proximité
- Golf à proximité
- Natation à proximité
- Parc de loisirs à proximité
- Pêche à proximité
- Randonnée à proximité
- Tubing à proximité
- Visites de vignobles à proximité
Dispositifs de sécurité
- Détecteur de monoxyde de carbone (l’hôte a indiqué que l’hébergement était équipé d’un détecteur de monoxyde de carbone)
- Détecteur de fumée (l’hôte a indiqué que l’hébergement était équipé d’un détecteur de fumée)
- Trousse de premiers secours
- Extincteur
Informations générales
- Hébergement situé au sein d’un complexe
- Superficie de l’unité d’hébergement : 474 mètres carrés
Conditions
Règlement intérieur
Guests are required to sign Cabin Rentals of Helen's Rental Agreement to confirm their booking.
Cancellations will result in a $200 fee. Cancellations within 24 hours of booking are exempt. Fee is applied to cancels, regardless of Refund Policy
Travel Insurance is Strongly Recommended for Every Trip!
Events/parties not allowed
À propos du quartier

Helen, GA
Restaurants
- Campfire Gather Round7 min en voiture
- Bigg Daddys Restaurant & Tavern7 min en voiture
- Pink Pig Southern BBQ6 min en voiture
- Circle K7 min en voiture
- La Cabaña Mexican Restaurant7 min en voiture