Maison entière·Hôte professionnel

Lakefront Hayden Lodge w/ hot tub & private dock

Galerie photos de l’hébergement Lakefront Hayden Lodge w/ hot tub & private dock

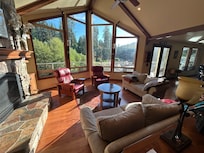
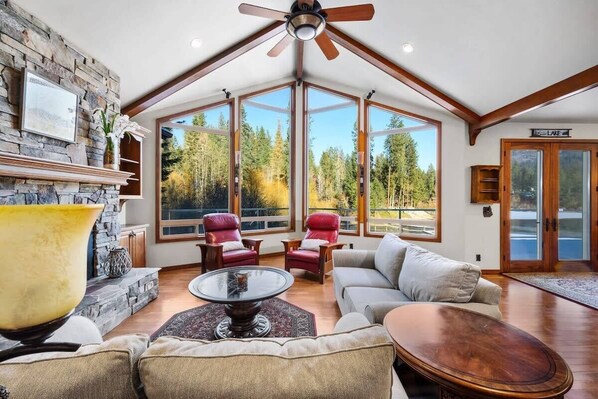
Un salon spacieux avec une cheminée en pierre, de grandes fenêtres et une vue sur une forêt.

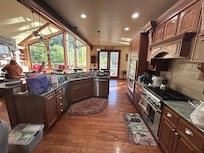
Une cuisine avec des meubles en bois, un îlot central doté de tabourets de bar, un éclairage suspendu et une grande fenêtre.
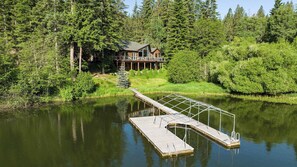
Une cabane avec un quai s’avançant dans un lac, entourée d’une forêt dense.
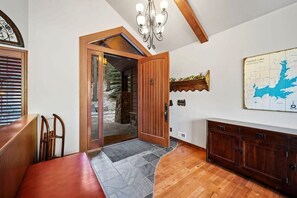
Une pièce avec un banc en bois, une porte donnant sur l’extérieur, une carte accrochée au mur et un placard.
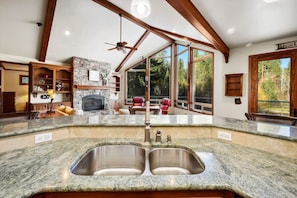
Une cuisine dotée de plans de travail en granit, d’un évier double et d’une cheminée en pierre.

Avis voyageurs

9,6 sur 10
Exceptionnel

Maison entière

4 chambres3 salles de bain11 personnes413 m²

Équipements populaires

  • Bain à remous
  • Cuisine
  • Lave-linge
  • Sèche-linge
  • Animaux de compagnie admis
  • Climatisation

Ajoutez des dates pour connaître les prix

À propos de cet hébergement

Lakefront Hayden Lodge w/ hot tub & private dock

  • Discover the perfect blend of comfort and adventure at our Hayden retreat. This four-bedroom, three-bath haven sleeps up to eleven, complete with cozy fireplaces, a private dock, and stunning lake views. Whether you’re here to explore local attractions or simply unwind, this pet-friendly home offers everything you need for an unforgettable stay.

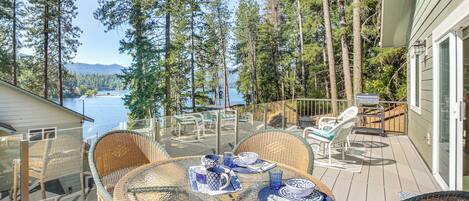
    Welcome to Wildcat Creek Lodge! Nestled away in beautiful, Hayden Idaho. This stunning lake property is located at the Northwest end of Hayden Lake. This 4-bed, 3-bath custom home offers its guests wooded privacy and panoramic views of the lake from it's spacious, wraparound deck! The Wildcat Creek Lodge features a hot tub, game area, private dining area, fully equipped kitchen, and large laundry room.

    When you enter Wildcat Creek Lodge, you’ll be welcomed by abundant natural light pouring in through the stunning floor-to-ceiling windows. The vaulted ceilings are lined with charming wooden beams that guide you through the first living room.

    Only a few steps into Wildcat Lodge and you are in the heart of the home. You will find an open floor plan and gorgeous views. With all the abundance of large windows surrounding the home you can always be assured you will have an amazing view! You will be surrounded by beautiful woodwork and hardwood floors to guide you around the home. Enjoy all the comfortable seating options as you cozy up with some coffee and read your favorite book around the large rock fireplace.

    Visit with your guests while cooking in this large gourmet kitchen. The area is fully equipped with all of the top of the line stainless steel appliances, including gas stove, two ovens, stainless steel refrigerator, dishwasher, and garbage compactor. The kitchen also offers a spacious island with extra seating and lots of counter space. You will find the gourmet kitchen is fully stocked and upgraded for your cooking and baking needs.

    Enjoy your favorite meals in the private dining area right off the main living room and kitchen area. The Dining room is surrounded with large windows that give you clear views of the lake. Next to the dining area you will find two large glass doors that let you right outside onto the wrap around deck. Walk outside to see more of the amazing views this property has to offer.

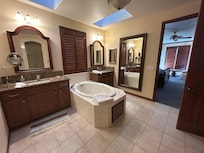
    The large master bedroom with master bathroom are located on the main level of the property. The huge master suite includes a king bed, flat screen tv, and separate sitting area with two cozy white chairs. The master bedroom offers plenty of closet space with a huge walk in closet connected to the master bathroom. This large master bathroom is set up for the ultimate relaxing experience. The center of the master bath features a large whirlpool spa tub in between two separate vanities with sinks. You will be greeted by wonderful natural light that beams in from the skylights above. The master bathroom has a large gorgeous walk in shower with seat, large mirror, and a connected room with toilet.

    The charming guest room has a cozy window seat to relax and enjoy the views from your room. This guest room features, a queen size bed, a closet, and a dresser.

    Travel downstairs and you will find the second living area of the home. The lower level has many windows so you still get all that great natural light through out the home. The large open space has a great game area for hanging out with family and friends! The area offers a huge sectional couch in front of a large flat screen TV, above a beautiful rock fireplace! This room is equipped with a wine fridge, a sink, entertainment system, and piano for those musical nights! On the other side of the room you will find a pool table/ping-pong table for added fun! Extra couching seating and dining table for any of your favorite board game nights.

    When you venture downstairs next to the lower living area, you will also find two separate guest rooms. One room is equipped with one queen bed and large desk. This room features a connected separate room with a dresser and bunk beds for extra sleeping space.

    A large full bathroom connects between the other full guest bedroom. The bathroom has a tub/shower, vanity with two sinks and toilet. The second guest room features, a queen size bed, walk in closet, dresser, and sliding glass doors to exit out to the lower level patio.

    Park in the garage and come through the laundry-mud room for access to the home. Use the cozy bench to change your shoes and hang your jacket on the coat rack. The laundry/mud room features plenty of storage, a large wash sink, front load washer and clothes dryer both with advanced settings.

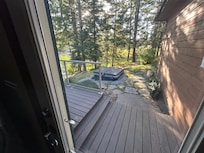
    You will have lots of outdoor space for relaxing and entertaining with friend and family. Enjoy the fresh air and the great outdoors while you relax in the hot tub featured outside! Property has access to large private dock and beach access just steps away from the home, on Hayden Lake.

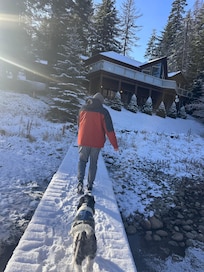
    *This home is located on the north west end of Hayden Lake. A vehicle will be needed to get around the Hayden area. We recommend All Wheel Drive vehicles during the Fall and Winter. Garage access code is the same code as the lock box.

    *Outdoor wood fires are restricted Memorial Day through the end of October. We appreciate your help in protecting our beautiful lands and properties.

    *Please note there is a security camera located on the front of this property with view of the walk up to the front door and the driveway.

    Before you arrive, here's some information to help you prepare for your stay: *Check-in time is 4:00 PM, and check-out is at 10:00 AM.
    *We kindly ask that you keep noise levels down to a reasonable level to respect all neighbors.
    *Smoking is not permitted inside the property.
    *This home happily welcomes up to 2 dogs with paid fee.

    To receive access information you are required to submit a valid form of ID to Vacation Rental Authority using the provided link after your reservation is confirmed. Once the check-in form is completed with a valid form of ID and the reservation is paid in full, access information will be available 3 days prior to your arrival.

Services et équipements

Ski

  • Ski de fond à proximité
  • Snowboard à proximité

Piscine/spa

  • Bain à remous

Parking et transports

  • Voiture nécessaire
  • Garage compris dans les options de stationnement sur place

Cuisine

  • Batterie de cuisine, vaisselle, ustensiles
  • Cafetière ou bouilloire
  • Four
  • Four à micro-ondes
  • Grille-pain
  • Îlot de cuisine
  • Lave-vaisselle
  • Plaque de cuisson
  • Réfrigérateur

Restauration

  • Table à manger

Chambres

  • 4 chambres
  • Draps fournis

Salle de bain

  • 3 salles de bain
  • Baignoire
  • Baignoire ou douche
  • Douche
  • Sèche-cheveux
  • Serviettes fournies

Espaces de vie

  • Cheminée
  • Salle de séjour
  • Table à manger

Divertissements

  • Smart TV

Espaces extérieurs

  • Patio

Buanderie

  • Blanchisserie
  • Machine à laver

Espaces de travail

  • Bureau

Confort

  • Chauffage
  • Climatisation

Animaux de compagnie

  • Animaux de compagnie admis

Accessibilité

  • Hébergement non-fumeurs

Services et équipements

  • Fer et planche à repasser

Points forts de l’endroit

  • Le long d’un lac
  • Près d’un hôpital
  • Près de la marina
  • Sur le front de mer

Activités

  • Golf
  • Parc aquatique
  • Table de billard
  • Tennis
  • Tennis de table
  • Bateau à moteur à proximité
  • Casino à proximité
  • Chasse à proximité
  • Équitation à proximité
  • Jet-ski à proximité
  • Luge à proximité
  • Motoneige à proximité
  • Natation à proximité
  • Observation d’oiseaux à proximité
  • Parachutisme ascensionnel à proximité
  • Parc de loisirs à proximité
  • Patinage sur glace à proximité
  • Pêche à proximité
  • Sentiers de randonnée à pied ou à vélo à proximité
  • Voile à proximité
  • VTT à proximité

Dispositifs de sécurité

  • Détecteur de monoxyde de carbone (l’hôte a indiqué que l’hébergement était équipé d’un détecteur de monoxyde de carbone)
  • Détecteur de fumée (l’hôte a indiqué que l’hébergement était équipé d’un détecteur de fumée)
  • Trousse de premiers secours
  • Extincteur
  • Serrure à pêne dormant

Informations générales

  • Superficie de l’unité d’hébergement : 413 mètres carrés

Hébergements similaires

Conditions

Arrivée

Arrivée : 16 h 00

Âge minimum pour l'enregistrement : 25 ans

Départ

Départ avant 10 h 00

Informations concernant l’arrivée

Un e-mail contenant les instructions relatives à l'arrivée et au départ vous sera envoyé par l'hôte

Les informations fournies par l’hébergement peuvent être traduites à l’aide d’outils de traduction automatique

Animaux domestiques

Animaux admis.

Les animaux d'assistance sont les bienvenus et sont exemptés de frais.

Enfants et lits supplémentaires

Les enfants sont admis

Événements

Événements non autorisés

Fumeurs/non-fumeurs

Hébergement non-fumeurs

Informations importantes

À savoir absolument

Cet hébergement est géré par un hôte professionnel et fourni dans le cadre d’une activité commerciale, industrielle ou libérale, au sens de l’article 155 du Code général des impôts
Des frais pour toute personne supplémentaire peuvent être facturés et dépendent de la politique de l'hébergement
Une pièce d'identité officielle avec photo et un dépôt de garantie en espèces, par carte de crédit ou par carte de débit, peuvent être demandés à l'arrivée pour couvrir tous frais imprévus
Les demandes spéciales, qui ne peuvent pas être garanties, sont soumises à disponibilité à l'arrivée et peuvent entraîner des frais supplémentaires
Les fêtes et les événements de groupe sont interdits
L'hôte a indiqué que l'hébergement était équipé d'un détecteur de monoxyde de carbone
L'hôte a indiqué que l'hébergement était équipé d'un détecteur de fumée
Cet hébergement comprend les dispositifs de sécurité suivants : un extincteur, une trousse de secours et un verrou de sûreté
Cet hébergement comporte des espaces extérieurs comme des balcons, des patios ou des terrasses potentiellement non adaptés aux enfants. Si vous avez des questions, nous vous recommandons de contacter l'hébergement avant votre arrivée afin de savoir s'il peut vous accueillir dans une chambre adéquate.
Cet hébergement est géré par notre partenaire, Abritel. Un e-mail d'Abritel contenant un lien vers un compte Abritel qui vous permettra de modifier ou d'annuler votre réservation

Nous devons aussi mentionner…

Une voiture est nécessaire pour accéder à l'hébergement et se déplacer pendant le séjour

À propos du quartier

Cette maison de vacances vous donne rendez-vous à Hayden, plus précisément près de parcs de loisirs, au bord de l'eau. Si un détour par les sympathiques Coeur d'Alene Resort Golf Course et Avondale Golf Course satisfera vos envies de découvertes, les agréables Activité ludique Silverwood Theme Park et Triple Play Family Fun Park (parc de loisirs) vous attendent pour un agréable moment de détente. Vous voyagez avec des enfants ? L'incontournable Kootenai County Fairgrounds s'impose ! Consultez aussi l'affiche de l'illustre Patinoire Frontier Ice Arena, pour vibrer à l'unisson. Profitez de votre séjour à deux pas des pistes pour découvrir le ski de fond et le snowboard ou pour vous essayer à la luge et au patinage sur glace. Consultez notre guide de voyage sur Hayden
Afficher plus de locations saisonnières à Hayden
Carte
Hayden, ID

À proximité

  • Un lac entouré de forêts denses et de montagnes.
    Lake Hayden
    1 min à pied - 0.0 km
  • Une montagne russe avec deux grandes roues vertes et une haute tour bleue.
    Activité ludique Silverwood Theme Park
    17 min en voiture - 26.7 km
  • Une personne fait du jet-ski sur un lac, avec une colline boisée en arrière-plan.
    Lac Coeur d'Alene
    29 min en voiture - 35.0 km
  • Un parcours de golf avec un lac, des arbres et une chaîne de montagnes en arrière-plan.
    Coeur d'Alene Resort Golf Course
    32 min en voiture - 26.4 km
  • Hayden Lake Sportsman Park
    16 min à pied - 1.4 km

Comment se déplacer

  • Spokane, Washington (SFF-Felts Field) - 47 min en voiture

Restaurants

  • Subway
    14 min en voiture
  • Jersey Mikes
    13 min en voiture
  • Bee’s Knees Whiskey Bar
    10 min en voiture
  • Cinnabon
    13 min en voiture
  • Qdoba Mexican Eats
    14 min en voiture

Foire aux questions

Les animaux domestiques sont-ils admis dans l'hébergement ?

Oui, les animaux de compagnie sont admis au sein de l'hébergement.

À combien s’élèvent les frais de parking ?

Un parking est disponible sur place.

Quelle est l'heure d'arrivée à l'hébergement Lakefront Hayden Lodge w/ hot tub & private dock ?

Les arrivées sont prévues à partir de 16 h 00.

Quelle est l'heure de départ de l'hébergement Lakefront Hayden Lodge w/ hot tub & private dock ?

Le départ a lieu à 10 h 00.

Où se situe l'hébergement ?

Cette maison de vacances à l'atmosphère familiale à Hayden se trouve au bord de l'eau, à 5 minutes de marche de sites comme Lake Hayden et Hayden Lake Sportsman Park. Avondale Lake et Alpine Lake sont également à 10 km de distance.

Avis sur l’hébergement Lakefront Hayden Lodge w/ hot tub & private dock