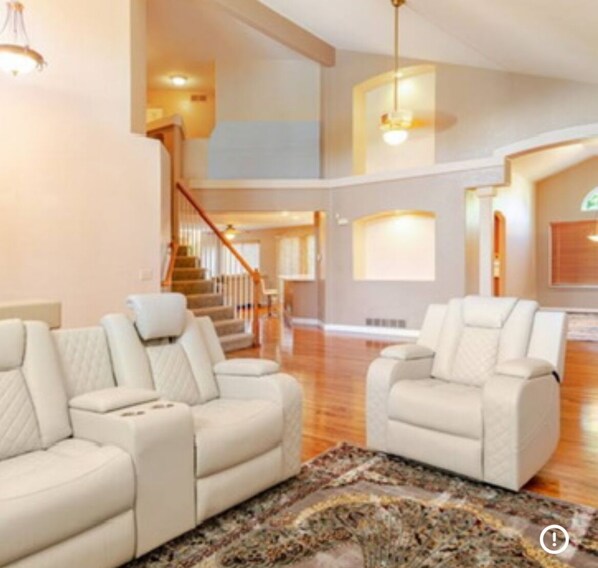
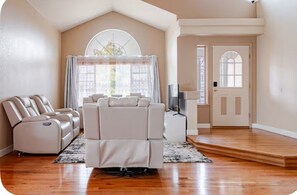
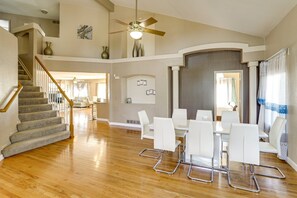
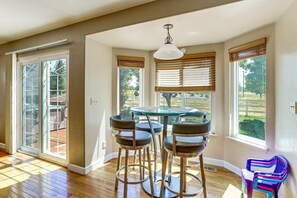
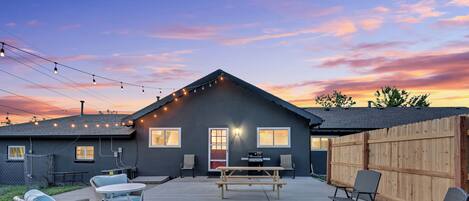
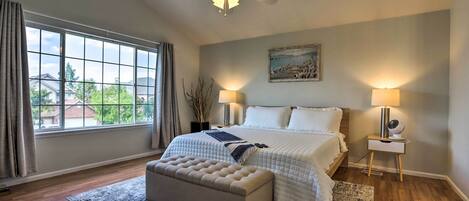
10 minute from denver international airport this marvelous house offers plenty of space for a relaxing getaway. With 6 bedrooms featuring one king bed and 5 queen beds, guests can enjoy a comfortable night’s rest. The four bathrooms include a luxurious jetted bathtub, perfect for unwinding after a day of adventure. A cozy living room with a sofa bed provides extra sleeping space or a spot to gather.
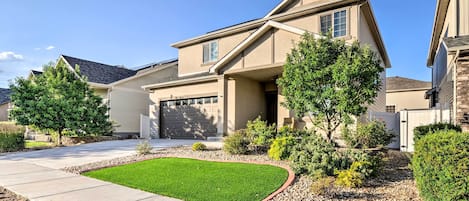
This magnificent 2-story home is an absolute must-see, boasting unparalleled beauty inside and out. Adorned with full exterior stucco and a spacious 3-car attached garage,.
Outside, entertain or unwind on the expansive 50-foot cement patio, offering ample room for gatherings against the backdrop of mature landscaping and automated remote controled sprinklers that span both front and back yards.
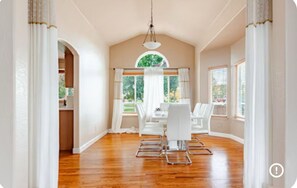
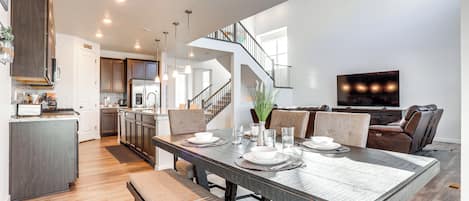
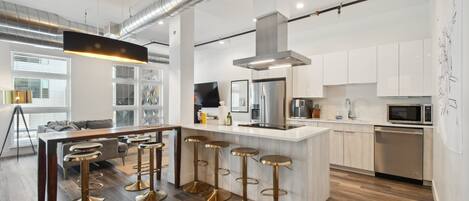
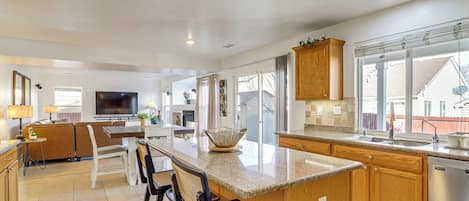
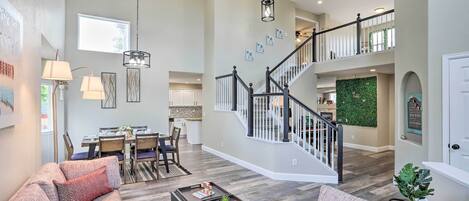
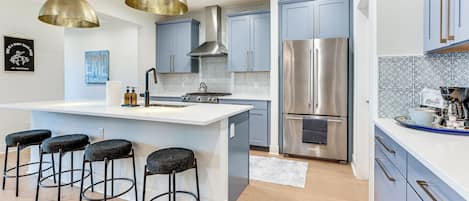
Inside, revel in the airy, light-filled ambiance accentuated by soaring vaulted ceilings. The home offers endless possibilities for décor with its open layout and impeccable finishes, including Corian countertops, pull-out cabinet shelves, an inviting island, and a suite of kitchen appliances including a above range microwave, glass cooktop, and oven combination, along with a refrigerator.
No detail has been overlooked. Upstairs, discover four generously sized bedrooms, including a luxurious primary suite complete with a 5-piece bath and double walk-in closets. Convenience meets practicality on the main floor with a dedicated laundry area, while the fully finished furnished basement.
Outside, entertain or unwind on the expansive 50-foot cement patio, offering ample room for gatherings against the backdrop of mature landscaping and automated remote controled sprinklers that span both front and back yards.
bedrooms & bathrooms
Bedrooms: 6
Bathrooms: 4
Full bathrooms: 2
3/4 bathrooms: 1
1/2 bathrooms: 1
Main level bathrooms: 1
Primary bedroom
Description: Sitting Area In The Primary Bedroom
Level: Upper
Area: 340 Square Feet
Dimensions: 17 x 20
Bedroom
Description: Nicely Sized Bedroom
Level: Upper
Area: 150 Square Feet
Dimensions: 10 x 15
Bedroom
Level: Upper
Area: 140 Square Feet
Dimensions: 10 x 14
Bedroom
Level: Upper
Area: 88 Square Feet
Dimensions: 8 x 11
Primary bathroom
Description: Double Walk In Closets, 5 Piece Master Bath
Level: Upper
Area: 270 Square Feet
Dimensions: 15 x 18
Bathroom
Level: Main
Area: 30 Square Feet
Dimensions: 5 x 6
Bathroom
Description: Spacious
Level: Upper
Area: 66 Square Feet
Dimensions: 6 x 11
Bathroom
Description: 3 Quarter Bath In The Finished Basement
Level: Basement
Area: 60 Square Feet
Dimensions: 6 x 10
Dining room
Description: Large Room Ample Seating Area, Bump Out Makes The Room Larger.
Level: Main
Area: 272 Square Feet
Dimensions: 16 x 17
Dining room
Description: Nook Located Off Or Part Of The Kitchen.
Level: Main
Area: 72 Square Feet
Dimensions: 8 x 9
Family room
Description: Every Room Is Large In This Dwelling
Level: Main
Area: 380 Square Feet
Dimensions: 19 x 20
Game room
Description: Pool Table Included, Exercise Area
Level: Basement
Area: 1050 Square Feet
Dimensions: 25 x 42
Kitchen
Description: Corian Counters, Hardwood Flooring, Island
Level: Main
Area: 323 Square Feet
Dimensions: 17 x 19
Laundry
Description: Shelving In The Laundry Room
Level: Main
Area: 48 Square Feet
Dimensions: 6 x 8
Living room
Description: Extensive Hardwood Flooring Ample Light
Level: Main
Area: 551 Square Feet
Dimensions: 19 x 29
Heating
Forced Air, Natural Gas
Cooling
Air Conditioning-Room
Appliances
Included: Disposal, Gas Water Heater, Humidifier, Microwave, Oven, Range, Refrigerator
Laundry: In Unit
Features
Built-in Features, Ceiling Fan(s), Corian Counters, Eat-in Kitchen, Entrance Foyer, Five Piece Bath, High Ceilings, High Speed Internet, Kitchen Island, Open Floorplan, Primary Suite, Smoke Free, Vaulted Ceiling(s), Walk-In Closet(s)
Flooring: Carpet, Linoleum, Wood
Windows: Bay Window(s), Double Pane Windows, Window Coverings
Interior area
Total interior livable area: 3,900 sqft
Finished area above ground: 2,818
Finished area below ground: 1,000