
Maison entière·Hôte professionnel
Oasis moderne 5 chambres 7 salles de bain à Creemore ! Piscine ! Jacuzzi ! Sauna ! Salle média podcast !
Galerie photos de l’hébergement Oasis moderne 5 chambres 7 salles de bain à Creemore ! Piscine ! Jacuzzi ! Sauna ! Salle média podcast !

Équipements populaires
- Bain à remous
- Cuisine
- Lave-linge
- Sèche-linge
- Animaux de compagnie admis
- Wi-Fi gratuit
Ajoutez des dates pour connaître les prix
À propos de cet hébergement
Oasis moderne 5 chambres 7 salles de bain à Creemore ! Piscine ! Jacuzzi ! Sauna ! Salle média podcast !
- BUNKER RIDGE FARM
AREA
Nestled amongst the picturesque rolling hills of Creemore on 52 acres, Bunker Ridge Farm is set atop a spectacular lookout on the Niagara Escarpment. Located only 5 minutes outside of Creemore, 20 minutes from Collingwood and 1 hour and 20mins from Pearson Airport, Bunker Ridge Farm is in perfect proximity to all of the major hubs!
PROPERTY
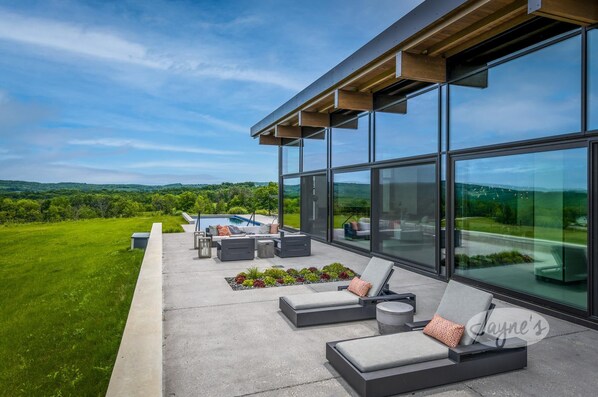
BUNKER RIDGE FARM - Arrive via a long driveway that winding through a hayfield to the most elaborately designed property you have ever laid eyes on! The flat, minimal concrete exterior will have you jumping out of the car before it is parked to race inside and discover what is inside this unique architectural design. From the moment you walk through the grand doors you will discover a tastefully furnished modern home with grand pieces of unique art that adorn the walls. The round about driveway leads to the left of the house where a garage access is offered. To the right, the main entrance is hidden within the walls. Around back, a sprawling concrete deck seamlessly extends off of the house, boasting a pizza oven, BBQ, dining table with umbrella, 2 chaise loungers, a lounge area with a sofa and 2 accent chairs surrounding a gas fire pit. Descend down 4 stairs to the picture perfect 65ft pool extending in front of a cabana with 5 loungers inviting you to bask in the sun while soaking in the view. A conversational set for 4 is off to the right of the cabana as well as a hammock, offering a peaceful place to enjoy an afternoon siesta! Descend further down to the hot tub area located off the fitness room which is the ideal place to relax with a glass of red as the sun goes down!
INTERIOR
MAIN LEVEL
KITCHEN
High-end appliances are featured throughout this state of the art kitchen, including a Meile dishwasher, WOLF oven + steamer oven, Subzero built-in fridge/freezer, Moccamaster Clubline coffee maker, kitchen island with seating for 6, see-thru bar with TV and a separate butler's pantry!
BUTLER'S PANTRY
A chefs dream - featuring a full size fridge/freezer, wine fridge, sink, microwave, dishwasher, oven, and all of the smaller appliances (toaster, Vitamix, KitchenAid Mixer, Cuisinart food processor, panini maker & waffle maker).
DINING ROOM
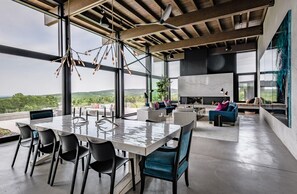
Open-concept dining room with seating for 10.
GREAT ROOM
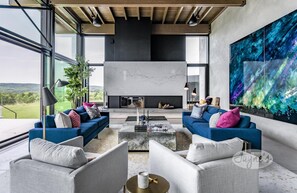
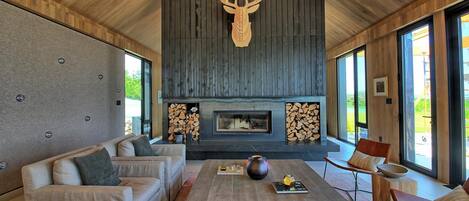
Boasts three 10ft sliding doors that provide breath-taking views of the countryside and patio. A wood-burning STUV fireplace is set within a magnificent marble slab scaling the back wall of the room and drawing your eye upwards to the soaring 16ft ceilings! To the right, a window lounge can be found, as well as 2 sofas and 2 accent chairs surrounding an impressive coffee table. Oversized artwork by Jane Waterous and Steve Driscoll accentuate this great room.
GUEST WING
A media lounge at the mouth of the bedrooms contains an L-shaped sofa, TV and provides a walkout to the back patio.
OFFICE LOUNGE
Located on the opposing side of the pantry, this beautiful work space includes a sofa, flatscreen TV and a desk facing the backyard.
LOWER LEVEL
ENTERTAINMENT ROOM
This room has it all! Boasting a bar equipped with a sink, bar fridge and seating for 5, diner nook ideal for table games, a pool table, theatre area with 3 recliners and a sofa surrounding a projector screen.
PODCAST MEDIA ROOM
This sound proof room is the perfect spot for recording!
FITNESS ROOM
Features a Peloton bike, bench press, TV, pilates ball, weights, step-up benches, bands and a power plate! A walkout to the hot tub area can be found off the fitness room!
SPA
This zen space offers a sink, water closet, walk-in shower and cedar sauna!
BEDROOMS | BATHROOMS
MAIN LEVEL
Bathroom 1 - Powder Room
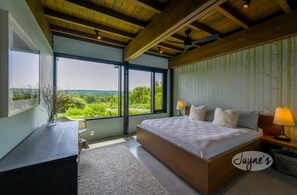
Bedroom 1 - King (Primary) with ensuite
Bathroom 2 - 5-piece master ensuite with double vanity, walk-in steam shower and tub
GUEST WING
Bedroom 2 - King with ensuite
Bathroom 3 - 3-piece ensuite with stand-alone shower
Bedroom 3 - King with ensuite
Bathroom 4 - 3-piece bath with stand-alone shower
Bedroom 4 - Bunk Bed (Queen on bottom) with ensuite
Bathroom 5 - 3-piece bath with stand-alone shower
Bedroom 5 - Bunk Bed (Queen on bottom) with ensuite
Bathroom 6 - 3-piece bath with tub/shower combo
LOWER LEVEL
Bathroom 7 - 3-piece bath with water closet and walk-in shower
NOTABLE HOUSE FEATURES
All day sun
East Exposure
Privacy
Specialty Rooms (Fitness Room, Sauna spa, Office Lounge, Podcast Room)
Sonos music system
Level Land / Grassy Lawn
High-end Appliances
New Build
Multiple outdoor seating areas
Pool Table
Pizza Oven
OUTDOOR ACTIVITIES
Trampoline
65 ft saltwater in-ground pool with marked swimmer’s lane
Hot Tub
Pond (with dock)
2km walking trail
INCLUSIONS / EXCLUSIONS
This house is equipped with geothermal heating/cooling
This house is not equipped with a generator
All properties are outfitted with Jayne's 5-Star Quality White Linens, BBQ, Unlimited Internet/WIFI, Smart Tv(s), Laundry Facilities, Dishwasher, Drip Coffee Maker, Vacuum and Cleaning Supplies.
This house includes 8 hours of bi-weekly housekeeping
PARKING
5 cars
HOUSE RULES
Maximum 10-12 guests
Non-smoking house
Pets are considered, must sign a Pet Waiver
Check-in time 4:00 pm
Check-out time 10:00 am
Hébergements similaires

Angus Inn
Essa
Angus Inn
Essa
- Piscine
- Piscine pour enfants
- Parking inclus
- Wi-Fi gratuit
8.4 sur 10, Très bien, 453 avis
8,4
Très bien
453 avis
Le nouveau prix est de 84 €
84 €
taxes et frais compris
17 nov. - 18 nov.

Somewhere Inn Collingwood
Collingwood
Somewhere Inn Collingwood
Collingwood
- Animaux de compagnie admis
- Parking inclus
- Wi-Fi gratuit
- Climatisation
9.6 sur 10, Exceptionnel, 74 avis
9,6
Exceptionnel
74 avis
Le nouveau prix est de 231 €
231 €
taxes et frais compris
30 nov. - 1 déc.

Rawley Resort, Spa & Marina, Trademark Collection by Wyndham
Severn
Rawley Resort, Spa & Marina, Trademark Collection by Wyndham
Severn
- Piscine
- Bain à remous
- Spa
- Animaux de compagnie admis
9.2 sur 10, Merveilleux, 235 avis
9,2
Merveilleux
235 avis
Le nouveau prix est de 161 €
161 €
taxes et frais compris
22 nov. - 23 nov.

Retraite de Luxe - Cheminée - Blue Mountain - Collingwood - Wasaga
Stayner
Retraite de Luxe - Cheminée - Blue Mountain - Collingwood - Wasaga
Stayner
- Lave-linge
- Sèche-linge
- Animaux de compagnie admis
- Climatisation

Jolie maison moderne 5 chambres 3 salles de bain à Creemore !
Clearview
Jolie maison moderne 5 chambres 3 salles de bain à Creemore !
Clearview
- Piscine
- Bain à remous
- Cuisine
- Lave-linge
Maison de campagne absolument magnifique à Creemore ! Élégance moderne ! Piscine ! Vues !
Creemore
Maison de campagne absolument magnifique à Creemore ! Élégance moderne ! Piscine ! Vues !
Creemore
- Piscine
- Cuisine
- Lave-linge
- Sèche-linge
À propos du quartier
Cette maison de vacances vous donne rendez-vous à Clearview, plus précisément en zone rurale. Besoin de vous dégourdir les jambes ? Mettez vite le cap sur les célèbres Brasserie Creemore Springs et Activités de plein air (mini-golf, karting) Blue Mountain Go-Karts. Vous êtes plutôt mordu de shopping ? Faites-vous plaisir au détour des non moins emblématiques Marché fermier de Creemore et Fermes et Marché de Fernwood. Les agréables Mini-golf Cedar Grove et Centre récréatif de Wasaga Beach méritent aussi une visite. Durant votre séjour, partez à la découverte des pistes environnantes et testez le ski de fond ou le snowboard. Ces quelques jours sont également l'occasion rêvée de vous essayer au patinage sur glace et à la luge. Consultez notre guide de voyage sur Creemore
Afficher plus de locations saisonnières à Creemore
Creemore, Ontario
À proximité
 Station de ski de Blue Mountain34 min en voiture - 45.1 km
- Marché fermier de Creemore2 min à pied - 0.2 km
- Brasserie Creemore Springs3 min à pied - 0.3 km
- Prison de Creemore5 min à pied - 0.5 km
- Gowan Memorial Park8 min à pied - 0.7 km
Restaurants
- Tim Hortons3 min en voiture
- The Pine6 min à pied
- Bank Cafe1 min à pied
- The Old Mill House3 min à pied
- Creemore Springs Brewery3 min à pied
Foire aux questions
Les animaux domestiques sont-ils admis dans l'hébergement ?
Oui, les animaux de compagnie sont admis au sein de l'hébergement.
À combien s’élèvent les frais de parking ?
Un parking est disponible sur place.
Quelle est l'heure d'arrivée à l'hébergement Oasis moderne 5 chambres 7 salles de bain à Creemore ! Piscine ! Jacuzzi ! Sauna ! Salle média podcast ! ?
Les arrivées sont prévues à partir de 16 h 00.
Quelle est l'heure de départ de l'hébergement Oasis moderne 5 chambres 7 salles de bain à Creemore ! Piscine ! Jacuzzi ! Sauna ! Salle média podcast ! ?
Le départ a lieu à 10 h 00.
Où se situe l'hébergement ?
Envie d'un séjour plaisir riche en découvertes ? cette maison de vacances qui profite d'une belle situation en zone rurale se trouve à moins de 5 minutes de marche des sites suivants : Marché fermier de Creemore, Brasserie Creemore Springs et Prison de Creemore. Gowan Memorial Park est à 0,6 km de distance.