
Maison entière·Hôte professionnel
Maple House - sleeps 9 guests in 5 bedrooms
Galerie photos de l’hébergement Maple House - sleeps 9 guests in 5 bedrooms

Avis voyageurs
9,49,4 sur 10
Exceptionnel
Maison entière
5 chambres4 salles de bain9 personnes187 m²
Équipements populaires
- Bain à remous
- Cuisine
- Lave-linge
- Sèche-linge
- Animaux de compagnie admis
- Wi-Fi gratuit
Ajoutez des dates pour connaître les prix
À propos de cet hébergement
Maple House - sleeps 9 guests in 5 bedrooms
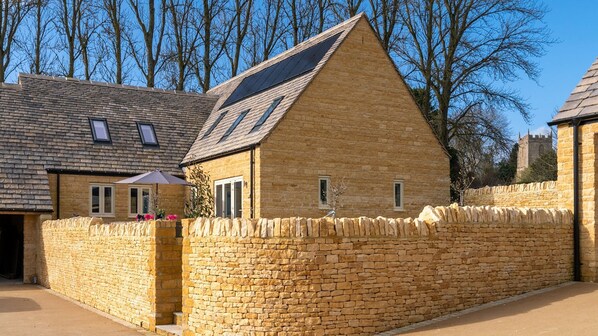
- As you drive up to Maple House, you'll instantly feel the attention to detail that the owner has paid to the immediate surrounding, with its new planting and an immaculate driveway sweeping up to the house and the parking area. Beautiful, newly laid, dry stone walls surround the house, patio and garden where there are far-reaching views out over the surrounding Cotswold countryside. Maple House's two neighbouring properties - Poplar House (sleeps 8) and Rowan House (sleeps 8) - are also luxury holiday lets, and available to book via Bolthole Retreats.
*Dogs: 2 well-behaved dogs are welcome at the cottage at an additional cost each. Please let us know if you will be bringing a dog and we will then revise your booking confirmation. The pet fee is NOT included in your booking fee. A request for an additional fee per pet will be sent to you after you have placed your booking. Your pet fee must be paid for before your arrival date.
Ground Floor
Hallway:
Step in through the front door into a light and bright long hallway with hooks for hanging coats and place for storing boots and shoes. Immediately to the left is the living room and to the right the cloakroom. Continue down the hall passed bureau and three long mirrors to the kitchen-dining area, the single bedroom, and the master en-suite bedroom. Stairs from the hallway lead to three more bedrooms and a family bathroom. An under-stair cupboard is a home to a highchair and stairgate. (The cot bed is in the walk-in wardrobe in the main downstairs bedroom.)
Living Room:
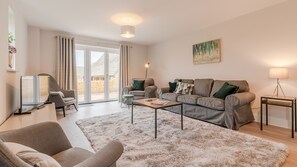
This light and bright, triple-aspect room is furnished with two three-seater sofas and three armchairs, comfortably seating nine guests around a cosy central rug. Occasional tables with reading lamps and a smart TV make this a lovely room for relaxing, reading or watching a film together. Bi-fold doors open out to the patio where there is seating, and a path wraps from there to the hot tub.
Cloakroom:
The handy downstairs W.C. has a toilet, hand basin, vanity unit with a mirror, and a heated towel rail.
Kitchen-Dining Area:
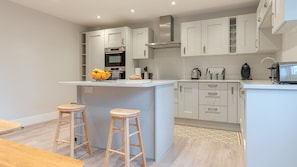
At the centre of the house is the beautiful, big, fully equipped kitchen and spacious dining area. The kitchen features a central island with two bar stools, a double oven, a double sink, a large fridge and freezer, dishwasher, coffee machine and all mod cons to either cook for yourself or have a caterer prepare for you. The dining area features a long rectangular Ercol-style table with two long benches and two chairs. Beside this area are French doors opening out to the side garden, and a door leading to the Utility Room.
Utility Room:
This super-handy room is kitted out with a washing machine, dryer, ironing facilities, and a sink.
Note: Bedroom numbers go up in order of location, not in size order.
Bedroom One:
This single bedroom may be the smallest, but it's nonetheless perfectly furnished and styled, with a full-size single bed, bedside table, and reading lamp, a dressing table with a mirror and chair, and a view over the patio.
Bedroom Two - Master:
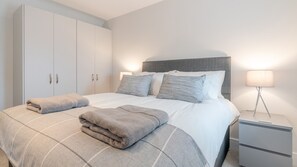
The super-roomy, ground floor master bedroom features a zip-and-link super king-size bed (can be twin on request), an en-suite shower room, and a large walk-in closet. To either side of the bed is a cosy rug, and a bedside table with a reading lamp, while opposite, across a deep pile rug, is a dressing table and chest of drawers with a mirror and chair. The walk-in-closet includes hanging space and shelves. The bedroom windows look out over the patio and garden.
En-suite Shower Room:
The luxurious en-suite features polished stone tiles, a walk-in shower with rainfall and hand-held showerheads, toilet, hand basin with vanity unit, mirror and shaver's point, and a heated towel rail.
Upstairs
A carpeted staircase with a banister leads upstairs to a large landing off which are three double bedrooms, all with a deep-pile silver-grey carpet, two en-suite shower rooms, and a family bathroom.
Bedroom Three:
This en-suite double bedroom has a lovely view over the surrounding countryside through two dormer-style windows (with blinds). It features a king-size bed, with bedside tables and reading lamps, a double wardrobe with shelves and hanging space, a full-length mirror and a dressing table (not in photo).
En-suite Shower Room:
Cleverly fitted in the corner of the bedroom, the en-suite features a cabinet shower with rainfall and hand-held showerheads, a toilet, a hand basin with vanity unit, a mirror and shaver's point, and a heated towel rail.
Bedroom Four:
The smallest of the double rooms is perhaps the cosiest, with its standard double ornate bedframe and bedside tables and reading lamps to either side. The bedroom is also furnished with a double wardrobe, chest of drawers, and dressing table (not in photo) with a chair and mirror. The bedroom overlooks the garden to the side of the house.
Family Bathroom:
The spacious and light bathroom features a full-size bath with an overhead shower, with rainfall and hand-held showerheads, a toilet, a hand basin with vanity unit, a mirror and shaver's point, a laundry basket, and a heated towel rail.
Bedroom Five:
This beautiful light en-suite room nestles at the end of the landing is unquestionably a second master bedroom. It features a king-size bed with bedside tables and reading lamps, a long dressing table area with chest of drawers and a hanging cupboard and a full-length mirror. Two dormer windows (with blinds) look out towards the village and nearby farmland.
En-suite Shower Room:
The luxurious en-suite features polished stone tiles, a walk-in shower with rainfall and hand-held shower heads, toilet, hand basin with vanity unit, mirror and shaver's point, and a heated towel rail.
Outside
To the rear of Maple House there is a large, wraparound patio with a small lawned area, and a stepping stone path that leads to the hot tub, which will be ready and heated for guests' arrival day. This rear patio, with a table and chair to seat 10, can be accessed from several points: from the house via the bi-fold doors in the living room; from the front door through a gate to the side of the house; or from the private parking area. To the side of Maple House is a long garden and small patio accessed via the kitchen/dining area.
A path and steps lead from the rear garden through a gate to the private parking area.
Services et équipements
Piscine/spa
- Bain à remous
Internet
- Disponible dans le cottage : Wi-Fi gratuit
Parking et transports
- Parking sur place
Cuisine
- Batterie de cuisine, vaisselle, ustensiles
- Cafetière ou bouilloire
- Congélateur
- Four
- Four à micro-ondes
- Grille-pain
- Lave-vaisselle
- Plaque de cuisson
- Réfrigérateur
Restauration
- Table à manger
Chambres
- 5 chambres
- Draps fournis
Salle de bain
- 4 salles de bain
- Baignoire ou douche
- Douche
- Sèche-cheveux
- Serviettes fournies
Espaces de vie
- Salle de séjour
- Table à manger
Divertissements
- Jeux
- Télévision
Espaces extérieurs
- Barbecue
- Jardin
- Patio aménagé
Buanderie
- Blanchisserie
- Machine à laver
Confort
- Chauffage
Animaux de compagnie
- Animaux de compagnie admis
Accessibilité
- Si vous avez une demande spéciale concernant l’accessibilité, veuillez contacter l’hébergement aux coordonnées figurant sur votre confirmation de réservation.
- Pommeau de douche amovible
- Hébergement non-fumeurs
Services et équipements
- Fer et planche à repasser
Points forts de l’endroit
- À la campagne
- Dans un village
Dispositifs de sécurité
- Détecteur de monoxyde de carbone (l’hôte a indiqué que l’hébergement était équipé d’un détecteur de monoxyde de carbone)
- Détecteur de fumée (l’hôte a indiqué que l’hébergement était équipé d’un détecteur de fumée)
- Trousse de premiers secours
- Extincteur
Informations générales
- Jardin
- Superficie de l’unité d’hébergement : 187 mètres carrés
Hébergements similaires
2 Summers Way
Moreton-in-Marsh
2 Summers Way
Moreton-in-Marsh
- Cuisine
- Lave-linge
- Animaux de compagnie admis
- Parking inclus
White House
Chipping Campden
White House
Chipping Campden
- Cuisine
- Animaux de compagnie admis
- Parking inclus
- Wi-Fi gratuit

WhiskAwayStays Toulouse Drive No. 26
Brockhill Village
WhiskAwayStays Toulouse Drive No. 26
Brockhill Village
- Cuisine
- Wi-Fi gratuit
- Blanchisserie
- Espace extérieur
A characterful Cotswold Mill
Blockley
A characterful Cotswold Mill
Blockley
- Piscine
- Bain à remous
- Cuisine
- Lave-linge
Willowberry Barn - Exclusive Home with Hot Tub
Weston Subedge
Willowberry Barn - Exclusive Home with Hot Tub
Weston Subedge
- Bain à remous
- Cuisine
- Lave-linge
- Animaux de compagnie admis
Stylish 5-Bed Home, Off-Street Parking, for families, groups, or business stays
Kidderminster
Stylish 5-Bed Home, Off-Street Parking, for families, groups, or business stays
Kidderminster
- Cuisine
- Lave-linge
- Sèche-linge
- Animaux de compagnie admis
8.0 sur 10, Très bien, 1 avis
8,0
Très bien
1 avis
Conditions
Arrivée
Arrivée : 15 h 00
Formalités d'arrivée sans contact
Âge minimum pour l'enregistrement : 18 ans
Départ
Départ avant 10 h 00
Informations concernant l’arrivée
Un e-mail contenant les instructions relatives à l'arrivée et au départ vous sera envoyé par l'hôte
Les informations fournies par l’hébergement peuvent être traduites à l’aide d’outils de traduction automatique
Animaux domestiques
Animaux admis.
Les animaux d'assistance sont les bienvenus et sont exemptés de frais.
Enfants et lits supplémentaires
Les enfants sont admis
Événements
Événements non autorisés
Fumeurs/non-fumeurs
Hébergement non-fumeurs
Informations importantes
À savoir absolument
Cet hébergement est géré par un hôte professionnel et fourni dans le cadre d’une activité commerciale, industrielle ou libérale, au sens de l’article 155 du Code général des impôts
Des frais pour toute personne supplémentaire peuvent être facturés et dépendent de la politique de l'hébergement
Une pièce d'identité officielle avec photo et un dépôt de garantie en espèces, par carte de crédit ou par carte de débit, peuvent être demandés à l'arrivée pour couvrir tous frais imprévus
Les demandes spéciales, qui ne peuvent pas être garanties, sont soumises à disponibilité à l'arrivée et peuvent entraîner des frais supplémentaires
Les fêtes et les événements de groupe sont interdits
L'hôte a indiqué que l'hébergement était équipé d'un détecteur de monoxyde de carbone
L'hôte a indiqué que l'hébergement était équipé d'un détecteur de fumée
Cet hébergement comprend les dispositifs de sécurité suivants : un extincteur et une trousse de secours
Cet hébergement est géré par notre partenaire, Abritel. Un e-mail d'Abritel contenant un lien vers un compte Abritel qui vous permettra de modifier ou d'annuler votre réservation
À propos du quartier
Ce cottage vous donne rendez-vous à Chipping Campden, plus précisément en zone rurale. Découvrez quelques hauts lieux culturels tels que les indispensables Musée du patrimoine Court Barn Museum et Ancienne filature de soie Old Silk Mill, ou explorez quelques curiosités locales comme les sympathiques Jardin botanique Kiftsgate Court Gardens et Hidcote Manor Garden. Vous voyagez avec des enfants ? L'incontournable Batsford Arboretum s'impose ! Consultez aussi l'affiche de l'illustre Circuit automobile Shakespeare County Raceway, pour vibrer à l'unisson. Consultez notre guide de voyage sur Chipping Campden
Afficher plus de cottages à Chipping Campden
Ebrington, Gloucestershire
À proximité
 Hidcote Manor Garden9 min en voiture - 4.4 km
 Château de Warwick38 min en voiture - 48.2 km
 Palais de Blenheim50 min en voiture - 52.6 km
- Église de St Eadburgha3 min à pied - 0.3 km
- Cotswold Way10 min en voiture - 5.0 km
Comment se déplacer
- HONEYBOURNE (Gare) - 16 min en voiture
- Aéroport d'Oxford (OXF) - 48 min en voiture
Restaurants
- The Volunteer Inn7 min en voiture
- The Great Western Arms8 min en voiture
- Horse and Groom11 min en voiture
- Eight Bells Inn6 min en voiture
- Bantam Tea Rooms6 min en voiture
Foire aux questions
Les animaux domestiques sont-ils admis dans l'hébergement ?
Oui, les animaux de compagnie sont admis au sein de l'hébergement.
À combien s’élèvent les frais de parking ?
Un parking est disponible sur place.
Quelle est l'heure d'arrivée à l'hébergement Maple House - sleeps 9 guests in 5 bedrooms ?
Les arrivées sont prévues à partir de 15 h 00.
Quelle est l'heure de départ de l'hébergement Maple House - sleeps 9 guests in 5 bedrooms ?
Le départ a lieu à 10 h 00.
Où se situe l'hébergement ?
Ce cottage à l'atmosphère familiale à Chipping Campden se trouve en zone rurale, à 5 km de sites comme Hidcote Manor Garden, Jardin botanique Kiftsgate Court Gardens et Eglise St James à Chipping Campden. Musée du patrimoine Court Barn Museum et Église St James se trouvent également à moins de 5 km de distance.