Maison entière·Hôte professionnel

Old Stables - sleeps 5 guests in 3 bedrooms

Galerie photos de l’hébergement Old Stables - sleeps 5 guests in 3 bedrooms


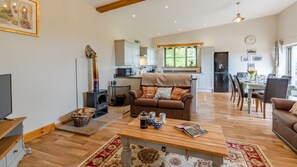
Un coin repas avec une table dressée pour quatre personnes, un canapé et un buffet en bois.
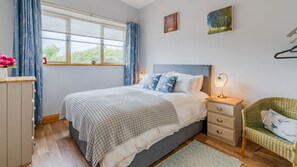
Une chambre à coucher comprenant un lit, une table de chevet, une lampe, une chaise et une œuvre d’art accrochée au mur.
Un salon chaleureux avec un canapé en cuir marron, une table basse en bois et une cheminée.
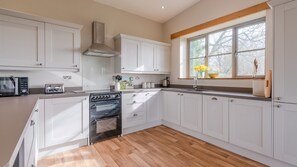
Une cuisine moderne avec des meubles blancs, un four encastré et une fenêtre donnant sur les arbres.
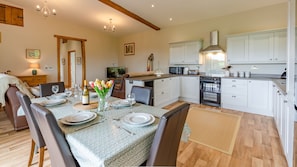
Une cuisine moderne avec des armoires blanches, un four encastré et un coin repas avec une table dressée pour quatre personnes.

Avis voyageurs

10 sur 10
Exceptionnel

Maison entière

3 chambres2 salles de bain5 personnes100 m²

Équipements populaires

  • Cuisine
  • Lave-linge
  • Animaux de compagnie admis
  • Wi-Fi gratuit
  • Espace extérieur
  • Parking disponible

Ajoutez des dates pour connaître les prix

À propos de cet hébergement

Old Stables - sleeps 5 guests in 3 bedrooms

  • The Old Stables is approached along, and sits on, the Cotswold Way, a national long-distance trail that crosses the Cotswolds from Bath to Chipping Campden. As you pass through the farm gates into the parent property's farmyard, you'll find the Old Stables tucked to one side of the farm with its own garden and patio overlooking pasture, a livery yard and the distant Hamswell Valley.

    Built in 2020 from the farm's original hay barn, the Old Stables is now a contemporary, light and spacious single-storey holiday home with an open plan living space that includes a large kitchen, roomy dining area and a living area with a wood burning stove. Along the hallway from the living room is a large utility room, three bedrooms - one single and two with king-size beds - an ensuite shower room and a family bathroom with an inviting, freestanding bath.

    The Old Stables is on one of the most popular walking routes in the Cotswolds and is part of a farm with a horse livery, which guests can watch in action from the comfort of the barn and the garden, alongside the owner's beef farming operation. The dining area's bi-fold doors open to a raised deck, with a large refectory-style table and two long, solid wood benches and a BBQ. A step leads down to a lawn. To one side is a large gravel courtyard with space for three vehicles, while to the other is a hedge and trees, providing a natural screen between the Old Stables and the neighbouring property's garden. The whole area has a wooden fence surround, making it secure for children and small dogs.

    Ground Floor

    Entrance/Utility Room:
    Step through the front door into the multi-functional hallway/utility room where there are hooks for your coats and room to leave shoes and walking boots, as well as having laundry facilities, baby equipment (travel cot and highchair), a sink and storage space.

    Open-plan living space
    The combined living-dining and kitchen area, with its double-height ceiling, underfloor heating, wood-effect flooring and pale grey, white and clay colour scheme, creates a spacious and bright yet cosy living space where guests can spread out and enjoy the facilities.

    Living Area:
    The seating area has a three-seater sofa, with an occasional table and reading lamp beside it, a two-seater sofa, and a coffee table - all positioned to enjoy the smart TV and the wood burning stove.

    Kitchen:
    The C-shaped kitchen is fully equipped with all the appliances, small and large, needed for a self-catering stay, including an oven and hob, a fridge and freezer, a dishwasher and microwave. Stand at the double sink and enjoy the views to the tranquil scene of open Cotswold countryside beyond.

    Dining Area:
    A long, rectangular dining table with six chairs sits between the kitchen and the double bi-fold doors, making it the perfect place to enjoy either a cosy meal inside or welcome the outside in with the bi-fold doors open.

    Head down the corridor, back past the entrance/utility room, to the bedrooms and bathrooms:

    Bedroom One:
    The single bedroom has a lovely view to the garden, pasture and horse livery. It is furnished with a full-size single bed, with a bedside chest of drawers and reading lamp. A hanging rail (not shown) is provided for guests to hang clothes.

    Family Bathroom:
    The good-sized bathroom features a free-standing, clawfoot bath with central taps and a hand-held shower, a walk-in corner shower with a rainfall shower head, a washbasin in a vanity unit with a mirror over, and a toilet.

    Bedroom Two:
    This spacious bedroom is furnished with a king-size bed with bedside tables and reading lamps, a free-standing wardrobe with hanging space and drawers and a full-length mirror. The bedroom looks out to the garden, gravel courtyard and on to the pastures beyond.

    Bedroom Three:
    The master, ensuite bedroom sits at the end of the hallway and is furnished with a king-size bed with bedside chest of drawers and reading lamps and a chest of drawers. A hanging rail (not shown) is provided for guests to hang clothes. The bedroom window looks out to the comings and goings of the livery stable and the parent farm buildings and beef cattle operation.

    Ensuite Shower Room:
    The ensuite to Bedroom Three features a walk-in shower with a rainfall shower head, a washbasin in a vanity unit with a mirror over, and a toilet.

    Outside



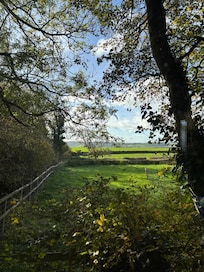
    Directly in front of the Old Stables, outside the double bi-fold doors, is a raised deck with an outdoor dining area and BBQ, which looks out to a lawn and on to far-reaching views across the livery fields and rolling countryside - the perfect spot for alfresco entertaining. To one side is a large gravel courtyard with space for three vehicles, while to the other is a hedge and trees, providing a natural screen between the Old Stables and the neighbouring property's garden. Sit in the garden and watch the comings and goings of the liveried horses and the beef farming operation. The whole area has a wooden fence surround, making it secure for children and small dogs.
Services et équipements

Internet

  • Disponible dans la maison : Wi-Fi gratuit

Parking et transports

  • Parking sur place

Cuisine

  • Batterie de cuisine, vaisselle, ustensiles
  • Four
  • Four à micro-ondes
  • Grille-pain
  • Lave-vaisselle
  • Plaque de cuisson
  • Réfrigérateur

Restauration

  • Table à manger

Chambres

  • 3 chambres
  • Draps fournis

Salle de bain

  • 2 salles de bain
  • Baignoire
  • Douche
  • Sèche-cheveux
  • Serviettes fournies

Espaces de vie

  • Cheminée
  • Poêle à bois
  • Salle de séjour
  • Table à manger

Divertissements

  • Jeux
  • Télévision

Espaces extérieurs

  • Barbecue
  • Jardin
  • Patio

Buanderie

  • Blanchisserie
  • Machine à laver

Confort

  • Chauffage

Animaux de compagnie

  • Animaux de compagnie admis

Accessibilité

  • Hébergement non-fumeurs

Services et équipements

  • Fer et planche à repasser

Points forts de l’endroit

  • À la campagne

Dispositifs de sécurité

  • Détecteur de monoxyde de carbone (l’hôte a indiqué que l’hébergement était équipé d’un détecteur de monoxyde de carbone)
  • Détecteur de fumée (l’hôte a indiqué que l’hébergement était équipé d’un détecteur de fumée)
  • Trousse de premiers secours
  • Extincteur

Informations générales

  • Jardin
  • Superficie de l’unité d’hébergement : 100 mètres carrés

Hébergements similaires

Conditions

Arrivée

Arrivée : 15 h 00
Formalités d'arrivée sans contact
Âge minimum pour l'enregistrement : 18 ans

Départ

Départ avant 10 h 00

Informations concernant l’arrivée

Un e-mail contenant les instructions relatives à l'arrivée et au départ vous sera envoyé par l'hôte
Les informations fournies par l’hébergement peuvent être traduites à l’aide d’outils de traduction automatique

Animaux domestiques

Animaux admis.
Les animaux d'assistance sont les bienvenus et sont exemptés de frais.

Enfants et lits supplémentaires

Les enfants sont admis

Événements

Événements non autorisés

Fumeurs/non-fumeurs

Hébergement non-fumeurs

Informations importantes

À savoir absolument

Cet hébergement est géré par un hôte professionnel et fourni dans le cadre d’une activité commerciale, industrielle ou libérale, au sens de l’article 155 du Code général des impôts
Des frais pour toute personne supplémentaire peuvent être facturés et dépendent de la politique de l'hébergement
Une pièce d'identité officielle avec photo et un dépôt de garantie en espèces, par carte de crédit ou par carte de débit, peuvent être demandés à l'arrivée pour couvrir tous frais imprévus
Les demandes spéciales, qui ne peuvent pas être garanties, sont soumises à disponibilité à l'arrivée et peuvent entraîner des frais supplémentaires
Les fêtes et les événements de groupe sont interdits
L'hôte a indiqué que l'hébergement était équipé d'un détecteur de monoxyde de carbone
L'hôte a indiqué que l'hébergement était équipé d'un détecteur de fumée
Cet hébergement comprend les dispositifs de sécurité suivants : un extincteur et une trousse de secours
Cet hébergement est géré par notre partenaire, Abritel. Un e-mail d'Abritel contenant un lien vers un compte Abritel qui vous permettra de modifier ou d'annuler votre réservation

À propos du quartier

Cette maison de vacances vous donne rendez-vous à Bristol, plus précisément en zone rurale. Envie de découvrir ce que vous réservent les environs ? Dirigez-vous vers les célèbres Dyrham Park et Royal Crescent (rue historique), ou laissez-vous surprendre par la beauté de la nature locale auprès des magnifiques Ashton Court Country Park et Collines de Mendip. Vous voyagez avec des enfants ? L'incontournable Jardins botaniques de Bath s'impose ! Consultez aussi l'affiche de l'illustre The Recreation Ground, pour vibrer à l'unisson. Consultez notre guide de voyage sur Bristol
Afficher plus de locations saisonnières à Bristol
Carte
Cold Ashton, South Gloucestershire

À proximité

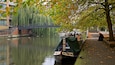
  • Un canal bordé d’une péniche amarrée, un pont en arrière-plan et un arbre aux feuilles d’automne.
    Canal Kennet et Avon
    11 min en voiture - 10.5 km
  • Dyrham Park
    5 min en voiture - 5.6 km
  • Tracey Park Golf Club
    9 min en voiture - 7.0 km
  • The Players Golf Club
    11 min en voiture - 11.6 km
  • Hippodrome de Bath
    12 min en voiture - 8.4 km

Comment se déplacer

  • Station de transit Oldfield Park - 13 min en voiture
  • Aéroport international de Bristol (BRS) - 47 min en voiture

Restaurants

  • Robbie's Plaice
    9 min en voiture
  • The Rose & Crown
    5 min en voiture
  • Dyrham Park Tea-Room
    6 min en voiture
  • Atrium Coffee Bar
    11 min en voiture
  • Hare & Hounds
    9 min en voiture

Foire aux questions

Les animaux domestiques sont-ils admis dans l'hébergement ?

Oui, les animaux de compagnie sont admis au sein de l'hébergement.

À combien s’élèvent les frais de parking ?

Un parking est disponible sur place.

Quelle est l'heure d'arrivée à l'hébergement Old Stables - sleeps 5 guests in 3 bedrooms ?

Les arrivées sont prévues à partir de 15 h 00.

Quelle est l'heure de départ de l'hébergement Old Stables - sleeps 5 guests in 3 bedrooms ?

Le départ a lieu à 10 h 00.

Où se situe l'hébergement ?

Cette maison de vacances de Bristol qui ravira les familles se trouve en zone rurale, à 3,8 km de Dyrham Park et à moins de 10 km de Parade Gardens (jardins) et The Players Golf Club. Jane Austen Centre et Bath Assembly Rooms sont également à 10 km de distance.

Avis sur l’hébergement Old Stables - sleeps 5 guests in 3 bedrooms