
Maison entière·Hôte professionnel
Amazing Four Season Modern Farmhouse with Mountain Views and Hot Tub
Galerie photos de l’hébergement Amazing Four Season Modern Farmhouse with Mountain Views and Hot Tub


Avis voyageurs
9,89,8 sur 10
Exceptionnel
Maison entière
5 chambres6 salles de bain10 personnes362 m²
Équipements populaires
- Bain à remous
- Cuisine
- Lave-linge
- Sèche-linge
- Wi-Fi gratuit
- Climatisation
Ajoutez des dates pour connaître les prix
À propos de cet hébergement
Amazing Four Season Modern Farmhouse with Mountain Views and Hot Tub
- Interior
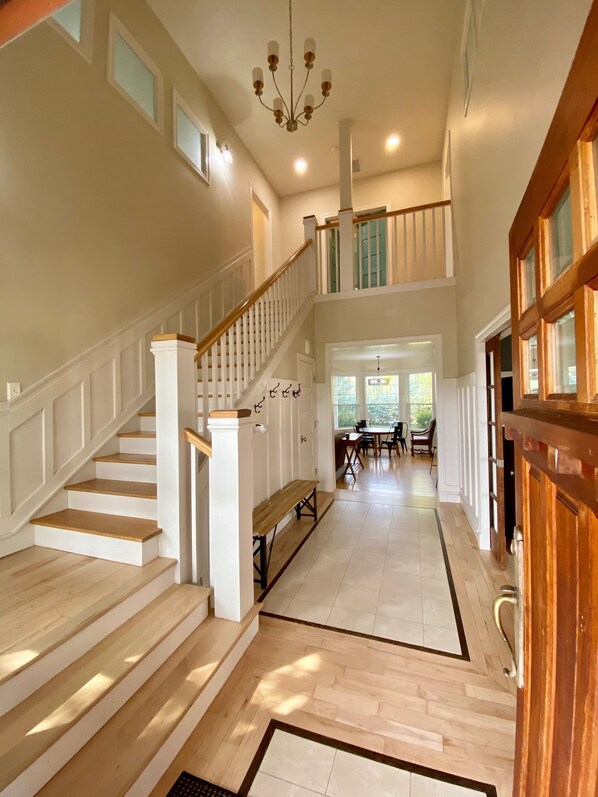
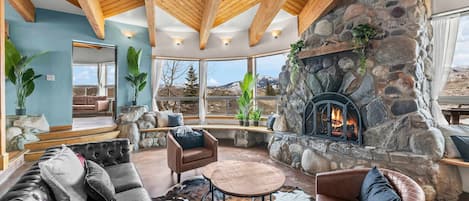
The Farmhouse is a 3,600 Sq Ft 5 bedroom, 5.5 bathroom two-story home. Open Floor Plan with Massive Tall Ceilings and Tons of Light! Views of the Bridger, Gallatin and Spanish Peaks Mountain Ranges. Recently constructed, but designed and built to resemble a turn-of the century farmhouse, complete with a bright red garage barn! The heart to this Modern Farmhouse is the kitchen and living area. The home is designed to entertain; the spacious and open kitchen has ample counter space to prepare food, serve and entertain. Sit at the large black granite counter and visit with the chef, or dine in the large circular dining area to spread out the fun. This large great room has a wall of Northern facing windows with views of the park like backyard and the Bridger Mountains. The fun continues from the kitchen and living room and spills onto the expansive covered deck that stretches the entire back of the house. More entertaining! The living room has plenty of seating, a cozy gas fireplace and a large smart television.
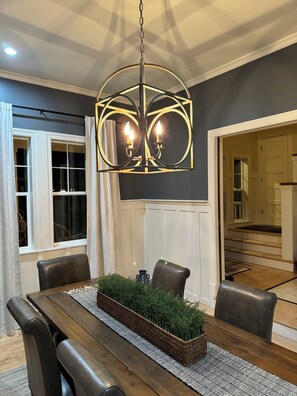
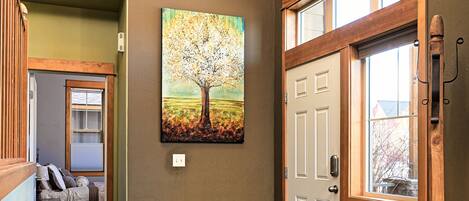
Upon entry you are greeted with a impressive 25 foot vaulted entry. Plus, a large formal dining room with beautiful board and batten molding and glass french doors meets you at the front door and has seating for 8-10. Striking characteristics like 10 and 11 foot ceilings throughout the house, even the basement! Hardwood floors, solid wood doors, built-ins, lots of beautiful molding and trim, granite, stainless steel, and more. The first floor is completed with a home office and half bath. Connected to the living room is the home office/sitting room. Perfect for either office work during the day, or a quiet respite to get away but yet still be part of the action.
Gather in the main floor great room or in the downstairs family room with another large television and game area with built in snack area complete with fridge and bar sink! The downstairs has ample light and giant 12 foot ceilings; the entertainment area is flanked by two large bedroom, both with striking and unique design features, and a large bathroom with a large 2-headed glass surrounded shower, double marble rustic vanity and plenty of resting space.
The Farmhouse has 5 bedrooms; 3 Suites on the second floor and 2 large bedrooms in the downstairs that share a giant bathroom. The master bedroom has a Mr. AND Mrs. bathroom and a Mr. and Mrs. closet; The Mrs bathroom is designed with white, grey and marble and has a generous soaking tub. The Mr. bathroom is manly with steely grey tile, grey accents and a large shower. The master bedroom has a 15 foot vaulted ceiling, and a window seating area that feels like you are in the trees, as it looks out onto the tree-filled yard and views of the Bridger Mountain Range. The Blue Bedroom is so cozy and full of character; dramatic angles, huge vaulted ceiling with its own bathroom including full tub and shower and a quaint sleeping alcove for relaxing, reading, or sleeping. The third upstairs bedroom is cozy and its own television and is adjacent to its own bathroom. The upstairs is completed with an expansive laundry room with sorting table and ironing area.
Exterior
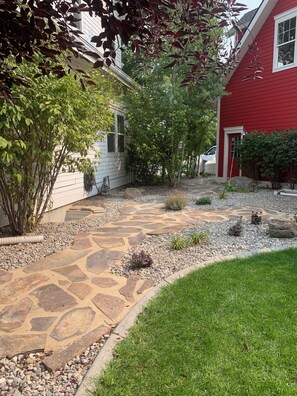
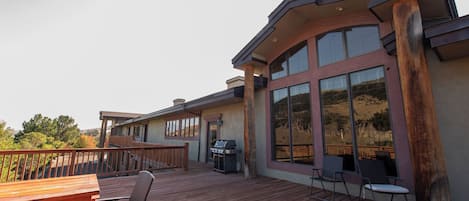
With beautiful views of the Bridger, Gallatin and Spanish Peak mountain ranges, this Four Seasons home is the perfect Montana get away. Relax on the 300 square foot front covered porch or enjoy the giant back covered private porch and witness a Montana sunrise. Or, create lifelong memories while sitting around the gas fire-pit on the back private yard area. The yard backs onto green space with one of the community nature trails just beyond. So much lush and diverse landscape makes this property interesting, private and beautiful. The backyard has several distinct areas to enjoy... the large back porch for relaxing or bbqing, the patio area for eating a great lunch, the far back area with plenty of seating around a fantastic gas fireplace, and then.... for those chilly high mountain nights.... follow the stone path from the back porch to the hot tub. Ahhhhh
Community
The Farmhouse resides in the Elk Grove community of Bozeman. It is a planned community with many amenities, including 2 miles of walking and biking nature trails, a small lake with a beach area for relaxing and fishing, amazing views of the surrounding mountain ranges, including the Spanish Peaks, the Gallatin Range and the Bridger Range. You can also find volleyball, a baseball field, a playground and a full frisbee golf course.
Locale
Private yet close to everything.
This home is conveniently located to access all of the outdoor activities that the Big Sky County has to offer. Out of the hustle and bustle of Bozeman, yet only 10 minutes to Bozeman.
The Farmhouse is conveniently located to access all of the outdoor activities that the Big Sky Country has to offer:
Big Sky Ski Resort - 35 miles
Bridger Mountain Sky Resort - 27 miles
Gallatin Gateway - 4 miles
Gallatin River Fishing - 22 miles. A prized fly-fishing destination allowing the opportunity to catch prized brown, cutthroat and rainbow trout.
Bozeman Hot Springs - 1 mile. A natural hot springs resort and workout facility.
Hyalite Canyon - 16 miles. The 34,000-acre Hyalite Canyon - part of Gallatin National Forest - is a stunning mountain valley recreation area between Gallatin Canyon and Paradise Valley, south of Bozeman, Montana.
Chico Hot Springs (natural) Resort - 57 miles. Natural Hot Springs Resort established in 1900 and located in the heart of Paradise Valley.
Bozeman Yellowstone International Airport - 11 miles.
The greater Bozeman area boasts a wide variety of amenities, including dining, shopping, micro-breweries/distilleries, great architecture, an amazing downtown and lots of coffee shops. Visit exhibits at the Smithsonian-affliated Museum of the Rockies, check out the historic Ellen Theater or stroll the Montana State University campus. Or just relax and enjoy the views.
Services et équipements
Ski
- Ski de fond à proximité
- Snowboard à proximité
Piscine/spa
- Bain à remous
Internet
- Disponible dans la maison : Wi-Fi gratuit
Parking et transports
- Parking sur place
Cuisine
- Batterie de cuisine, vaisselle, ustensiles
- Cafetière ou bouilloire
- Casserole à homard/crabe
- Four
- Four à micro-ondes
- Grille-pain
- Îlot de cuisine
- Kitchenette
- Lave-vaisselle
- Machine à glaçons
- Mixeur
- Moulin à café
- Plaque de cuisson
- Réfrigérateur
Restauration
- Table à manger
Chambres
- 5 chambres
- Draps fournis
Salle de bain
- 5,5 salles de bain privées
- Baignoire ou douche
- Douche
- Sèche-cheveux
- Serviettes fournies
Espaces de vie
- Cheminée
- Salle à manger séparée
- Table à manger
Divertissements
- Jeux
- Jeux vidéo
- Lecteur DVD
- Smart TV
Espaces extérieurs
- Barbecue
- Brasero
- Jardin
- Mobilier d’extérieur
- Patio
Buanderie
- Blanchisserie
- Machine à laver
Espaces de travail
- Bureau
Confort
- Chauffage
- Climatisation
Animaux de compagnie
- Animaux de compagnie non admis
Accessibilité
- Si vous avez une demande spéciale concernant l’accessibilité, veuillez contacter l’hébergement aux coordonnées figurant sur votre confirmation de réservation.
- Pas d’ascenseur (hébergement de plain-pied)
- Hébergement non-fumeurs
Services et équipements
- Fer et planche à repasser
Points forts de l’endroit
- Au cœur des montagnes
- Près d’un centre spa/bien-être
- Près d’un hôpital
Activités
- Salle d’arcade/de jeux vidéo
- Salle de sport
- Alpinisme à proximité
- Balades à la découverte de la faune à proximité
- Basket-ball à proximité
- Bateau à moteur à proximité
- Chasse à proximité
- Équitation à proximité
- Escalade à proximité
- Excursions écologiques à proximité
- Golf à proximité
- Kayak à proximité
- Luge à proximité
- Motoneige à proximité
- Observation d’oiseaux à proximité
- Patinage sur glace à proximité
- Pêche à proximité
- Rafting à proximité
- Sentiers de randonnée à pied ou à vélo à proximité
- VTT à proximité
Dispositifs de sécurité
- Détecteur de monoxyde de carbone (l’hôte a indiqué que l’hébergement était équipé d’un détecteur de monoxyde de carbone)
- Détecteur de fumée (l’hôte a indiqué que l’hébergement était équipé d’un détecteur de fumée)
- Extincteur
- Serrure à pêne dormant
Informations générales
- Jardin
- Superficie de l’unité d’hébergement : 362 mètres carrés
Hébergements similaires
AC Hotel Bozeman Downtown
Centre-ville de Bozeman
AC Hotel Bozeman Downtown
Centre-ville de Bozeman
- Animaux de compagnie admis
- Wi-Fi gratuit
- Restaurant
- Climatisation
9.2 sur 10, Merveilleux, 297 avis
9,2
Merveilleux
297 avis
Le nouveau prix est de 333 €
333 €
taxes et frais compris
4 oct. - 5 oct.
Perfect 5BD Family Mountain Getaway by Yellowstone
Emigrant
Perfect 5BD Family Mountain Getaway by Yellowstone
Emigrant
- Parking inclus
- Espace extérieur
- Salon/salle à manger
Un nouveau genre de philanthropie
Livingston
Un nouveau genre de philanthropie
Livingston
- Wi-Fi gratuit
- Climatisation
- Parking disponible
- Blanchisserie
9.0 sur 10, Merveilleux, 12 avis
9,0
Merveilleux
12 avis

A 160 Acre Luxury Modern Ranch
Belgrade
A 160 Acre Luxury Modern Ranch
Belgrade
- Bain à remous
- Wi-Fi gratuit
- Climatisation
- Blanchisserie
10.0 sur 10, Exceptionnel, 13 avis
10
Exceptionnel
13 avis

Cockrill House - Historic Home Located Close To Downtown Bozeman
Parc Bogert
Cockrill House - Historic Home Located Close To Downtown Bozeman
Parc Bogert
- Cuisine
- Lave-linge
- Sèche-linge
- Wi-Fi gratuit
10.0 sur 10, Exceptionnel, 15 avis
10
Exceptionnel
15 avis
Smack Dab in the Middle of Bozeman!
Bozeman
Smack Dab in the Middle of Bozeman!
Bozeman
- Cuisine
- Lave-linge
- Sèche-linge
- Animaux de compagnie admis
9.6 sur 10, Exceptionnel, 88 avis
9,6
Exceptionnel
88 avis

Spacious & Industrial Condo - Perfect for the Whole Gang! Dogs Ok & Great Rates!
Bozeman
Spacious & Industrial Condo - Perfect for the Whole Gang! Dogs Ok & Great Rates!
Bozeman
- Cuisine
- Lave-linge
- Sèche-linge
- Animaux de compagnie admis
10.0 sur 10, Exceptionnel, 94 avis
10
Exceptionnel
94 avis

★Luxury 7 Bedroom Home Near Bozeman with Private Gallatin River Access★
Bozeman
★Luxury 7 Bedroom Home Near Bozeman with Private Gallatin River Access★
Bozeman
- Cuisine
- Lave-linge
- Sèche-linge
- Wi-Fi gratuit
10.0 sur 10, Exceptionnel, 19 avis
10
Exceptionnel
19 avis

Quinn Creek Chalet-Great home to relax with family & enjoy the views!
Bozeman
Quinn Creek Chalet-Great home to relax with family & enjoy the views!
Bozeman
- Cuisine
- Lave-linge
- Sèche-linge
- Wi-Fi gratuit
9.6 sur 10, Exceptionnel, 4 avis
9,6
Exceptionnel
4 avis
Only the Lucky get to stay here! A Riverfront Gem!
Big Sky
Only the Lucky get to stay here! A Riverfront Gem!
Big Sky
- Bain à remous
- Cuisine
- Lave-linge
- Sèche-linge
Conditions
Arrivée
Arrivée : 16 h 00
Âge minimum pour l'enregistrement : 25 ans
Départ
Départ avant 10 h 00
Informations concernant l’arrivée
Un e-mail contenant les instructions relatives à l'arrivée et au départ vous sera envoyé par l'hôte
Les informations fournies par l’hébergement peuvent être traduites à l’aide d’outils de traduction automatique
Règlement intérieur
Please remove shoes while in the home and do not roll suitcases on the hardwood floors or on the hardwood steps. Thank you.
Animaux domestiques
Animaux de compagnie non admis.
Enfants et lits supplémentaires
Les enfants sont admis
Événements
Événements non autorisés
Fumeurs/non-fumeurs
Hébergement non-fumeurs
Informations importantes
À savoir absolument
Cet hébergement est géré par un hôte professionnel et fourni dans le cadre d’une activité commerciale, industrielle ou libérale, au sens de l’article 155 du Code général des impôts
Des frais pour toute personne supplémentaire peuvent être facturés et dépendent de la politique de l'hébergement
Une pièce d'identité officielle avec photo et un dépôt de garantie en espèces, par carte de crédit ou par carte de débit, peuvent être demandés à l'arrivée pour couvrir tous frais imprévus
Les demandes spéciales, qui ne peuvent pas être garanties, sont soumises à disponibilité à l'arrivée et peuvent entraîner des frais supplémentaires
Les fêtes et les événements de groupe sont interdits
L'hôte a indiqué que l'hébergement était équipé d'un détecteur de monoxyde de carbone
L'hôte a indiqué que l'hébergement était équipé d'un détecteur de fumée
Cet hébergement comprend les dispositifs de sécurité suivants : un extincteur et un verrou de sûreté
Cet hébergement comporte des espaces extérieurs comme des balcons, des patios ou des terrasses potentiellement non adaptés aux enfants. Si vous avez des questions, nous vous recommandons de contacter l'hébergement avant votre arrivée afin de savoir s'il peut vous accueillir dans une chambre adéquate.
Cet hébergement est géré par notre partenaire, Abritel. Un e-mail d'Abritel contenant un lien vers un compte Abritel qui vous permettra de modifier ou d'annuler votre réservation
À propos du quartier
Cette maison de vacances vous donne rendez-vous à Bozeman, plus précisément à la montagne. Profitez de votre séjour pour expérimenter de nouvelles activités aux célèbres Parcours de Cottonwood Hills et Black Bull Run Golf Club. Vous préférez le calme et la beauté des grands espaces ? Mettez plutôt le cap sur les magnifiques sites de American Prairie Reserve et Gallatin River. Vous voyagez avec des enfants ? L'incontournable Montana Arboretum and Gardens s'impose ! Consultez aussi l'affiche de l'illustre Brick Breeden Fieldhouse, pour vibrer à l'unisson. Durant votre séjour, partez à la découverte des pistes environnantes et testez le ski de fond ou le snowboard. Ces quelques jours sont également l'occasion rêvée de vous essayer au patinage sur glace et à la luge. Consultez notre guide de voyage sur Bozeman
Afficher plus de locations saisonnières à Bozeman
Bozeman, MT
À proximité
 Gallatin River8 min en voiture - 3.9 km
- Montana Lil's Casino9 min en voiture - 4.4 km
- Jackpot Casino West10 min en voiture - 4.8 km
- Little Bear School House Museum10 min en voiture - 7.8 km
- Parcours de Cottonwood Hills13 min en voiture - 7.9 km
Comment se déplacer
- Aéroport international Yellowstone (BZN) - 17 min en voiture
Restaurants
- Wingstop14 min en voiture
- Hop Lounge10 min en voiture
- Stacey's Old Faithful Bar and Steakhouse8 min en voiture
- Texas Roadhouse13 min en voiture
- Taco Bell13 min en voiture
Foire aux questions
Les animaux domestiques sont-ils admis dans l'hébergement ?
Non, les animaux de compagnie ne sont pas admis au sein de l'hébergement.
À combien s’élèvent les frais de parking ?
Un parking est disponible sur place.
Quelle est l'heure d'arrivée à l'hébergement Amazing Four Season Modern Farmhouse with Mountain Views and Hot Tub ?
Les arrivées sont prévues à partir de 16 h 00.
Quelle est l'heure de départ de l'hébergement Amazing Four Season Modern Farmhouse with Mountain Views and Hot Tub ?
Le départ a lieu à 10 h 00.
Où se situe l'hébergement ?
Cette maison de vacances de Bozeman qui ravira les familles se trouve à la montagne, à 3,2 km de Gallatin River et à moins de 10 km de Parcours de Cottonwood Hills et Black Bull Run Golf Club. Little Bear School House Museum et Montana Lil's Casino sont également à 10 km de distance.