Maison entière·Hôte professionnel

Mountain Laurel Oasis | Asheville Area Home with Private Pool

Galerie photos de l’hébergement Mountain Laurel Oasis | Asheville Area Home with Private Pool

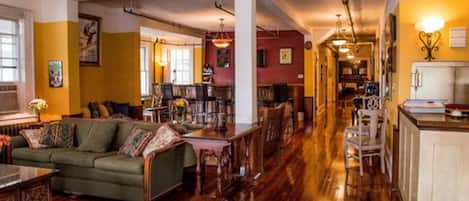
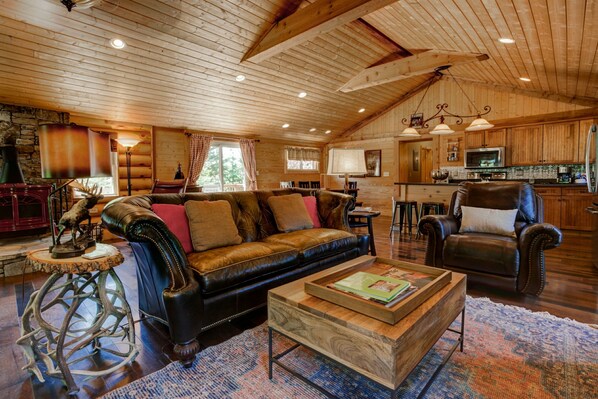
L’intérieur d’une cabane en rondins, avec un canapé en cuir, une table basse en bois et une cheminée en pierre.
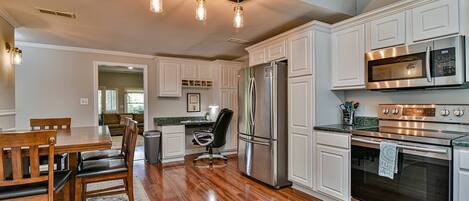
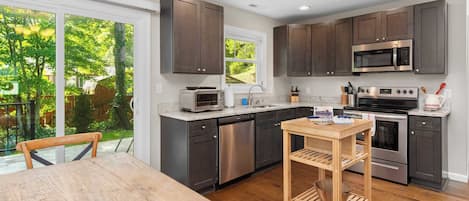
Une cuisine de style rustique, avec des éléments en bois, un îlot central, des appareils en acier inoxydable et des tabourets de bar.
Un chalet rustique en rondins de bois, doté d’un porche, entouré d’une végétation luxuriante et d’un jardin bien entretenu.
Une chambre aménagée dans un chalet en rondins, avec une grande fenêtre, un fauteuil, une lampe et un plancher en bois.
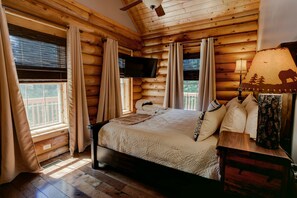
Une chambre à coucher située dans un chalet en rondins, avec un lit, des rideaux, une télévision, une lampe et une fenêtre avec des stores.

Avis voyageurs

9,8 sur 10
Exceptionnel

Maison entière

3 chambres4 salles de bain13 personnes251 m²

Équipements populaires

  • Piscine
  • Cuisine
  • Lave-linge
  • Sèche-linge
  • Climatisation
  • Espace extérieur

Ajoutez des dates pour connaître les prix

À propos de cet hébergement

Mountain Laurel Oasis | Asheville Area Home with Private Pool

  • The ultimate Asheville vacation destination, located in the cradle of the Blue Ridge Mountains.

    Welcome to Mountain Laurel Oasis!

    A mindfully curated log home retreat, majestically nestled in the mountains of WNC outside Asheville, Brevard and Hendersonville. This one-of-a-kind secluded log home boasts a private swimming pool, garage game room and firepit for year-round enjoyment for all ages, and plenty of indoor and outdoor space to accommodate groups. The entire property has been meticulously landscaped and maintained and setup for your pleasure and enjoyment. Come create relaxing, blissful and amazing memories at Mountain Laurel Oasis.

    Location:
    Private estate home located south of Asheville near Biltmore Park, 20 minutes south of downtown Asheville, 5 minutes to Asheville Regional airport, 5 minutes to Biltmore Park, 18 minutes to the gates of Biltmore Estate. And 20 minutes to downtown Brevard or Hendersonville. It is easy to access the home, via only paved roads, with no windy mountain roads. The home affords year round access to any and all vehicles, with plenty of onsite parking for the entire group.

    Accommodations:
    3 Bedrooms, Bunkroom, 4 Full Baths
    Occupancy Summary / Sleeps in beds: 13 - Max. Occupancy: 15
    (PLEASE NOTE: Yonder provides linens for all beds; other occupancy will require guests providing their own linens.)

    What You Can Expect:
    Come enjoy the Mountain Laurel Oasis experience. Swimming pool, firepit, garage game room and more...Wow!

    When you pull into the driveway, you will enter a secluded, tree-lined oasis. A short walk down the plant-lined stone walkway to the front porch boasting pine log columns, you will enter the front door into the main room of this 2,700+ sq foot modern log farmhouse. There you will be greeted by vaulted wood and beam ceilings, hardwood plank floors, comfortable living and dining spaces, a spacious fully-equipped kitchen and a spectacular wood burning stove seated on a large stone hearth. The main room was originally a small cabin built in the 1930s, and its timeless charm shines through to today. From the main room you can step out onto the large wrap-around deck and enjoy outdoor dining or cocktails or a tranquil morning coffee. From this part of the deck, you can also enjoy a mountain top view, especially in the winter months.

    Continue on through the main room into the modern-day portion of the home where you will find a large hallway bathroom featuring a granite double vanity and a large tile and glass shower. Located near the hallway bathroom is a bedroom with a luxurious king bed and lots of windows to enjoy natural light and views of the outside. This bedroom has a walk-in closet and a 43-inch smart TV in case you find yourself wanting to lounge in privacy or drift off to the sounds of your favorite show.

    At the far end of the hallway you will find the cavernous master suite with its heavily beamed ceiling and 2 queen beds. This room includes comfortable seating areas, a 55-inch smart TV and a large walk-in closet. This bedroom also features 2 full ensuite private bathrooms – one on each side of the master closet. The first full bathroom has a vanity, toilet and soaking tub, and the other full bathroom has a vanity, toilet and large tile and glass shower. This bedroom is ideal for families and is large enough to also accommodate air mattresses or sleeping bags for little guests or a pack and play. From the master suite you can access the wrap-around deck and make your way out to the firepit or the pool.

    Situated between the two downstairs bedrooms is a private office with a built-in desk, shelves and drawers with a wireless printer. If by some misfortune you require a place to work in peace and quiet during your getaway (hopefully for only a brief time), this is your workplace retreat.

    Before heading upstairs, you will pass through the nook located at the stairway landing. The nook has a charming wooden built-in single bed adorned with bookshelves. This bed is perfect for the little adventurer in your family or the solo teenager or adult. Here in the nook the kids can also relax apart from the grown-ups and read or play board games or the Xbox on the 43-inch smart TV. From the nook you can access the wrap-around deck outside.
    Venturing upstairs you will find another spacious bedroom with an ensuite full bathroom and king bed. This large bedroom has a comfortable seating area where you can relax with a book or your tablet, and another 43-inch smart TV for your private viewing pleasure. Across the upstairs landing is the bunk room with 2 single beds, each with a pullout trundle bed. The bunkroom is perfect for the younger members of the family to hang out and “bunk up” for memorable times together.

    When you're ready to venture outside the home and explore the property, fun and adventure awaits! Enjoy splashing or soaking in the heated in-ground swimming pool or just lounge around and enjoy the sun and the calm mountain breezes. Hangout by the firepit and enjoy the crackling fire and make s'mores with the family. Head over to the garage game room and enjoy hours of fun playing ping pong, foosball, pop-a-shot basketball or electronic darts. Visit the enclosed raised-bed garden and snip some fresh herbs to enjoy with your dinner. Or amble on over to the hammock and relax with a book or simply nod off to the sounds of the outdoors.

    This stunning property essentially has it all. Aptly named as a true oasis of relaxation, Mountain Laurel Oasis is a true luxury getaway designed to provide memorable vacations for all ages and groups.

    Mountain Laurel Oasis was built as a second/vacation home, and has been entertaining travelers for years and has very quickly become one of the most popular homes in our Yonder luxury portfolio. It is not surprising when you put a terrific estate property and log home together with a simply spectacular property, outdoor spaces, swimming pool and other amenities.

    While the log home is only a 3-bedroom, it was built for "family vacations", and the gathering of groups, so additional sleeping areas were constructed to allow for plenty of kids, and/or multiple generations. The layout offers full privacy for adults, with spaces suitable for lots of children.

    You are just minutes from America's favorite scenic byway, The Blue Ridge Parkway, motorcycle touring, biking, hiking, white water rafting, rock climbing, kayaking, canoeing, zip lining, Segway tour…just about any outdoor activity! Or, take a quick ride to downtown Asheville to enjoy the first-rate restaurants, shopping, galleries, spas, and entertainment. Looking for something a little quainter? Take the short drive down to Hendersonville or Brevard and take in the small mountain delights. The options and possibilities from this location are endless…

    Exclusive Yonder Special: When you book Mountain Laurel Oasis you will receive a special code for discounted tickets to the Biltmore Estate! Contact Yonder for more info.

    Bedroom/Bath Layout:
    3 Bedrooms, 4 Full Baths
    Bedroom #1 - Main Level – Master Suite – 2 Queen Beds W/ensuite 2 Full Baths (Baths #1 and #2)
    Bedroom #2 - Main Level – Guest Room – King Bed W/shared Full Bath (Bath #3)
    Bedroom #3 - Upper Level – Guest Suite – King Bed W/ensuite Full Bath (Bath #4)
    Bunk room - Upper Level – (2 Sets) Twin-over-twin Trundle Beds
    Sleeping Nook w/Twin
    Occupancy Summary / Sleeps in beds: 13 - Max Occupancy: 15
    (PLEASE NOTE: Yonder provides linens for all beds; other occupancy will require guests providing their own linens.)

    Rate And Fees information:
    Yonder openly shares our Cleaning Fees in a manner of full disclosure, as we think this is the most honest and forthright approach with respect to our guests. Our Cleaning Fees are backed by our Clean Guarantee, which reflects the highest level of standards, pristine environments for our guests, and a level of cleanliness that surpasses any other vacation homes; we literally guarantee it! Processing fee Current local tax rate is 13% No Security Deposit / Guests are responsible for damages.

    Internet Speed: Download - 450 Mbps Upload - 17 Mbps

    Seasonal outdoor pool (mid-May through mid-September), ideal for warm-weather enjoyment. Please note the pool is not heated.

    Quiet Policy: Please note that the home/estate property is located in a very private and quiet locale. Parties, loud noise and unruly behavior are absolutely prohibited, and guests are expected to respect the neighbors and the peace this mountain retreat area affords.

    Early Check In and/or Late Check Out may be possible, depending on cleaning schedules and other reservations. If it is possible, there may be an additional fee that would be determined based on the time that you wish to check in or out and the seasonal rates.

    PETS: Many of our guests have allergies so we have maintained a pet-free environment so they can enjoy their vacation without the potential of an allergic reaction. NO exceptions. If you have a pet, we can recommend some alternatives nearby.

    Pool open from Memorial Day weekend through Labor Day weekend annually.

    Payment - Cancellation - Insurance: Please review our payment & cancellation policies, along with information about vacation rental insurance by clicking here.

    Please inquire for details regarding payment, the cancellation policy and trip insurance.

    Note: Reservations over 30 days are subject for review prior to acceptance. A separate rental agreement will be required for 90+ day stays.

    Last Minute Bookings: Reservations made within 7 days of check-in require additional verification, including selfie/photo of government-issued ID matching the reservation name, and photo of payment method in the primary guest's name. Subject to security screening for verification and authenticity. Failure to complete verification may result in cancellation.

Services et équipements

Ski

  • Ski de fond à proximité
  • Snowboard à proximité

Piscine/spa

  • Piscine chauffée
  • Piscine privée

Internet

  • Disponible dans la maison : Wi-Fi

Parking et transports

  • Parking sur place

Cuisine

  • Batterie de cuisine, vaisselle, ustensiles
  • Cafetière ou bouilloire
  • Épices
  • Four
  • Four à micro-ondes
  • Grille-pain
  • Lave-vaisselle
  • Plaque de cuisson
  • Réfrigérateur

Chambres

  • 3 chambres
  • Draps fournis

Salle de bain

  • 4 salles de bain
  • Douche
  • Sèche-cheveux
  • Serviettes fournies

Divertissements

  • Jeux
  • Livres
  • Télévision

Espaces extérieurs

  • Balcon
  • Barbecue

Buanderie

  • Blanchisserie
  • Machine à laver

Confort

  • Chauffage
  • Climatisation

Animaux de compagnie

  • Animaux de compagnie non admis

Accessibilité

  • Hébergement non-fumeurs

Services et équipements

  • Fer et planche à repasser
  • Service de ménage sur demande
  • Services de conciergerie

Points forts de l’endroit

  • Au cœur des montagnes
  • Près d’un centre de boutiques outlet
  • Près d’un centre spa/bien-être
  • Près d’un hôpital
  • Près d’un zoo

Activités

  • Baby-foot
  • Équipements de sports nautiques
  • Golf
  • Parc aquatique
  • Piscine chauffée
  • Salle d’arcade/de jeux vidéo
  • Tennis
  • Tennis de table
  • Alpinisme à proximité
  • Balades à la découverte de la faune à proximité
  • Bateau à moteur à proximité
  • Casino à proximité
  • Chasse à proximité
  • Équitation à proximité
  • Escalade à proximité
  • Excursions écologiques à proximité
  • Golf à proximité
  • Kayak à proximité
  • Luge à proximité
  • Natation à proximité
  • Observation d’oiseaux à proximité
  • Patinage sur glace à proximité
  • Pêche à proximité
  • Plongée avec tuba à proximité
  • Plongée sous-marine à proximité
  • Rafting à proximité
  • Sentiers de randonnée à pied ou à vélo à proximité
  • Spéléologie à proximité
  • Tubing à proximité
  • Visites de vignobles à proximité
  • VTT à proximité

Dispositifs de sécurité

  • Détecteur de monoxyde de carbone (l’hôte a indiqué que l’hébergement était équipé d’un détecteur de monoxyde de carbone)
  • Détecteur de fumée (l’hôte a indiqué que l’hébergement était équipé d’un détecteur de fumée)
  • Extincteur
  • Serrure à pêne dormant

Informations générales

  • Service de ménage (sur demande)
  • Superficie de l’unité d’hébergement : 251 mètres carrés

Hébergements similaires

Conditions

Arrivée

Arrivée : 16 h 00
Formalités d'arrivée sans contact
Âge minimum pour l'enregistrement : 25 ans

Départ

Départ avant 10 h 00

Informations concernant l’arrivée

Un e-mail contenant les instructions relatives à l'arrivée et au départ vous sera envoyé par l'hôte
Les informations fournies par l’hébergement peuvent être traduites à l’aide d’outils de traduction automatique

Animaux domestiques

Animaux de compagnie non admis.

Enfants et lits supplémentaires

Les enfants sont admis

Événements

Événements non autorisés

Fumeurs/non-fumeurs

Hébergement non-fumeurs

Informations importantes

À savoir absolument

Cet hébergement est géré par un hôte professionnel et fourni dans le cadre d’une activité commerciale, industrielle ou libérale, au sens de l’article 155 du Code général des impôts
Des frais pour toute personne supplémentaire peuvent être facturés et dépendent de la politique de l'hébergement
Une pièce d'identité officielle avec photo et un dépôt de garantie en espèces, par carte de crédit ou par carte de débit, peuvent être demandés à l'arrivée pour couvrir tous frais imprévus
Les demandes spéciales, qui ne peuvent pas être garanties, sont soumises à disponibilité à l'arrivée et peuvent entraîner des frais supplémentaires
Les fêtes et les événements de groupe sont interdits
L'hôte a indiqué que l'hébergement était équipé d'un détecteur de monoxyde de carbone
L'hôte a indiqué que l'hébergement était équipé d'un détecteur de fumée
Cet hébergement comprend les dispositifs de sécurité suivants : un extincteur et un verrou de sûreté
Cet hébergement est géré par notre partenaire, Abritel. Un e-mail d'Abritel contenant un lien vers un compte Abritel qui vous permettra de modifier ou d'annuler votre réservation

À propos du quartier

Cette maison de vacances vous donne rendez-vous à Fletcher, plus précisément à la montagne. Vous êtes un voyageur avide de culture ? Dirigez-vous vers l'emblématique Harrah's Cherokee Center - Asheville. Vous préférez admirer la beauté naturelle des lieux ? À vous les sympathiques Forêt nationale de Pisgah et Biltmore Estate. Vous voyagez avec des enfants ? L'incontournable Western North Carolina Agricultural Center s'impose ! Consultez aussi l'affiche de l'illustre The Orange Peel, pour vibrer à l'unisson. Durant votre séjour, partez à la découverte des pistes environnantes et testez le ski de fond ou le snowboard. Ces quelques jours sont également l'occasion rêvée de vous essayer à la luge et au patinage sur glace. Consultez notre guide de voyage sur Fletcher
Afficher plus de locations saisonnières à Fletcher
Carte
Mills River, NC

À proximité

  • Un immeuble commercial doté d’une façade verdoyante et d’une enseigne sur laquelle on peut lire : « Viva Bradley ».
    Centre commercial Asheville Outlets
    14 min en voiture - 20.9 km
  • Une route traversant une forêt, avec un tunnel en pierre.
    Blue Ridge Parkway Asheville Entrance
    22 min en voiture - 30.9 km
  • Un vaste hall doté d’un plafond haut, de lustres somptueux et d’une longue table entourée de chaises à revêtement rouge.
    Biltmore Estate
    22 min en voiture - 30.2 km
  • Un bâtiment en briques sur lequel on peut lire l’inscription : « The Orange Peel ».
    The Orange Peel
    22 min en voiture - 33.4 km
  • Église Unity Center
    6 min à pied - 0.6 km

Comment se déplacer

  • Aéroport régional d'Asheville (AVL) - 6 min en voiture

Restaurants

  • Waffle House
    9 min en voiture
  • Chick-fil-A
    8 min en voiture
  • McDonald's
    9 min en voiture
  • Starbucks
    4 min en voiture
  • McDonald's
    10 min en voiture

Foire aux questions

L'hébergement Mountain Laurel Oasis | Asheville Area Home with Private Pool dispose-t-il d'une piscine ?

Oui, cet hébergement dispose d'une piscine. Parmi les différents bassins de l'hébergement, on trouve une piscine chauffée.

Les animaux domestiques sont-ils admis dans l'hébergement ?

Non, les animaux de compagnie ne sont pas admis au sein de l'hébergement.

À combien s’élèvent les frais de parking ?

Un parking est disponible sur place.

Quelle est l'heure d'arrivée à l'hébergement Mountain Laurel Oasis | Asheville Area Home with Private Pool ?

Les arrivées sont prévues à partir de 16 h 00.

Quelle est l'heure de départ de l'hébergement Mountain Laurel Oasis | Asheville Area Home with Private Pool ?

Le départ a lieu à 10 h 00.

Où se situe l'hébergement ?

Cette maison de vacances à l'atmosphère familiale à Fletcher se trouve à la montagne, à 3 km de sites comme Église Unity Center et French Broad River. Western North Carolina Agricultural Center et Forêt nationale de Pisgah se trouvent également à moins de 5 km de distance.

Avis sur l’hébergement Mountain Laurel Oasis | Asheville Area Home with Private Pool