Maison entière·Hôte professionnel
Cider House at Oosland Barns - sleeps 4 guests in 2 bedrooms
Galerie photos de l’hébergement Cider House at Oosland Barns - sleeps 4 guests in 2 bedrooms


Avis voyageurs
9,69,6 sur 10
Exceptionnel
Maison entière
Équipements populaires
- Bain à remous
- Cuisine
- Lave-linge
- Animaux de compagnie admis
- Wi-Fi gratuit
- Espace extérieur
Ajoutez des dates pour connaître les prix
À propos de cet hébergement
Hébergement entier
Vous aurez la maison entière pour vous et la partagerez uniquement avec les autres personnes de votre voyage.
Cider House at Oosland Barns - sleeps 4 guests in 2 bedrooms
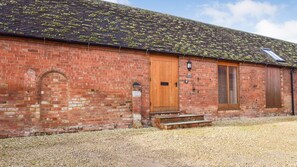
The Cider House is a red brick barn that has recently been converted from a grain store into a cosy and comfortable, sleeps-4 holiday home that sits alongside the Combine Shed, another Oosland Barns holiday let. The cottage is set in a gravel courtyard at the centre of a working arable farm, just half a mile from the River Avon and the pretty village of Bidford-upon-Avon.
The barns and the fields around the Cider House were purchased by the owner's family in the 1960s. In the 1980s the barns became grain stores, and the courtyard in front of the cottage was covered over with large steel bins for extra grain storage. In 2012, the grain barns were converted, and the grain store was taken down, and the full conversion to Oosland Barns Holiday Lets was completed in 2015.
Inside, the cottage is decorated in a neutral, country-cottage style and comfortably accommodates four guests, with a very spacious and welcoming open-plan kitchen-dining-living area with a log burner and two bedrooms (one double, one twin) and a family bathroom – all on one floor so ideal for guests with limited mobility. (Please note, that there are two steps up to the front door).
Ground Floor
Kitchen-Dining Area-Living Area:
The open-plan kitchen, dining area and living area is a super spacious room with a double-height ceiling and exposed, original A-frame timbers, and a welcoming woodburning stove. It is light and bright with windows looking out to the side and rear garden. The fully equipped Kitchen has an integrated washing machine, dishwasher, fridge with freezer compartment, electric cooker and electric hob. To one side of the Kitchen is a rectangular table that comfortably seats four guests.
At the far end of this room is the Living Area, with two large leather-effect sofas, a coffee table, smart TV, a desk for guests on a workation, a bookcase storing games, maps, and books, and a lovely woodburner, which will be set ready for you to light on arrival. A door leads out from the Living Area to the garden and patio.
Bedroom 1:
The pretty main bedroom in the Cider House looks out over the rear garden and has a high ceiling with exposed beams. The bedroom is decorated with accents of pink and is furnished with a standard double bed with bedside tables and reading lamps, a wardrobe, and a chest of drawers.
Bedroom 2:
This cosy second bedroom also looks out over the rear garden. The bedroom is decorated with accents of blue and is furnished with two single beds, a central bedside table and reading lamp, a chest of drawers with a mirror, and wall hooks with hangers for hanging up clothes.
Family Bathroom:
The family bathroom features a full-size bath, with a shower over, a toilet, a basin with a vanity unit with a mirror and shaver point, and a heated towel rail. The tiled floor has underfloor heating.
Outside

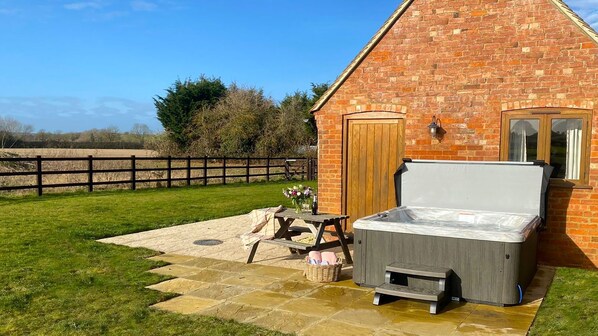
To the side and rear of the cottage is a large, fenced garden, with a lawn, hot tub, patio, and picnic table, which looks out across the surrounding farmland. The garden is dog-friendly/dog-proof (unless your dog can jump above waist height). Guests with dogs are welcome to walk them around the surrounding farmlands (please stick to the outside if the field is planted). There is parking for 2 cars beside the cottage through a small gate. A charcoal BBQ is provided - please bring your own supply of fuel.

The barns and the fields around the Cider House were purchased by the owner's family in the 1960s. In the 1980s the barns became grain stores, and the courtyard in front of the cottage was covered over with large steel bins for extra grain storage. In 2012, the grain barns were converted, and the grain store was taken down, and the full conversion to Oosland Barns Holiday Lets was completed in 2015.
Inside, the cottage is decorated in a neutral, country-cottage style and comfortably accommodates four guests, with a very spacious and welcoming open-plan kitchen-dining-living area with a log burner and two bedrooms (one double, one twin) and a family bathroom – all on one floor so ideal for guests with limited mobility. (Please note, that there are two steps up to the front door).
Ground Floor
Kitchen-Dining Area-Living Area:
The open-plan kitchen, dining area and living area is a super spacious room with a double-height ceiling and exposed, original A-frame timbers, and a welcoming woodburning stove. It is light and bright with windows looking out to the side and rear garden. The fully equipped Kitchen has an integrated washing machine, dishwasher, fridge with freezer compartment, electric cooker and electric hob. To one side of the Kitchen is a rectangular table that comfortably seats four guests.
At the far end of this room is the Living Area, with two large leather-effect sofas, a coffee table, smart TV, a desk for guests on a workation, a bookcase storing games, maps, and books, and a lovely woodburner, which will be set ready for you to light on arrival. A door leads out from the Living Area to the garden and patio.
Bedroom 1:
The pretty main bedroom in the Cider House looks out over the rear garden and has a high ceiling with exposed beams. The bedroom is decorated with accents of pink and is furnished with a standard double bed with bedside tables and reading lamps, a wardrobe, and a chest of drawers.
Bedroom 2:
This cosy second bedroom also looks out over the rear garden. The bedroom is decorated with accents of blue and is furnished with two single beds, a central bedside table and reading lamp, a chest of drawers with a mirror, and wall hooks with hangers for hanging up clothes.
Family Bathroom:
The family bathroom features a full-size bath, with a shower over, a toilet, a basin with a vanity unit with a mirror and shaver point, and a heated towel rail. The tiled floor has underfloor heating.
Outside
To the side and rear of the cottage is a large, fenced garden, with a lawn, hot tub, patio, and picnic table, which looks out across the surrounding farmland. The garden is dog-friendly/dog-proof (unless your dog can jump above waist height). Guests with dogs are welcome to walk them around the surrounding farmlands (please stick to the outside if the field is planted). There is parking for 2 cars beside the cottage through a small gate. A charcoal BBQ is provided - please bring your own supply of fuel.
Services et équipements
Piscine/spa
- Bain à remous
Internet
- Disponible dans le cottage : Wi-Fi gratuit
Parking et transports
- Parking sur place
Cuisine
- Batterie de cuisine, vaisselle, ustensiles
- Cafetière ou bouilloire
- Congélateur
- Four
- Four à micro-ondes
- Grille-pain
- Lave-vaisselle
- Plaque de cuisson
- Réfrigérateur
Restauration
- Table à manger
Chambres
- 2 chambres
- Draps fournis
Salle de bain
- 1 salle de bain
- Baignoire ou douche
- Sèche-cheveux
- Serviettes fournies
Espaces de vie
- Cheminée
- Poêle à bois
- Salle de séjour
- Table à manger
Divertissements
- Jeux
- Télévision
Espaces extérieurs
- Barbecue
- Jardin
- Patio
Buanderie
- Blanchisserie
- Machine à laver
Confort
- Chauffage
Animaux de compagnie
- Animaux de compagnie admis
Accessibilité
- Hébergement non-fumeurs
Services et équipements
- Fer et planche à repasser
Points forts de l’endroit
- À la campagne
Dispositifs de sécurité
- Détecteur de monoxyde de carbone (l’hôte a indiqué que l’hébergement était équipé d’un détecteur de monoxyde de carbone)
- Détecteur de fumée (l’hôte a indiqué que l’hébergement était équipé d’un détecteur de fumée)
- Trousse de premiers secours
- Extincteur
Informations générales
- Jardin
- Superficie de l’unité d’hébergement : 70 mètres carrés